
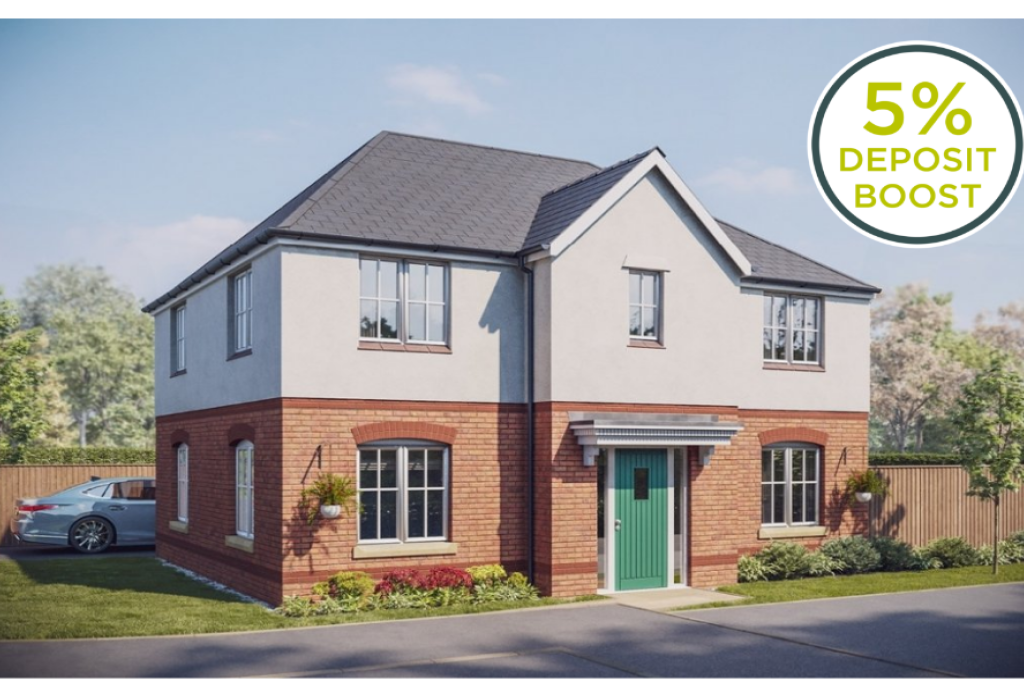
Brandon, Tower Gardens, Milking Lane, Darwen, BB3
Key Features
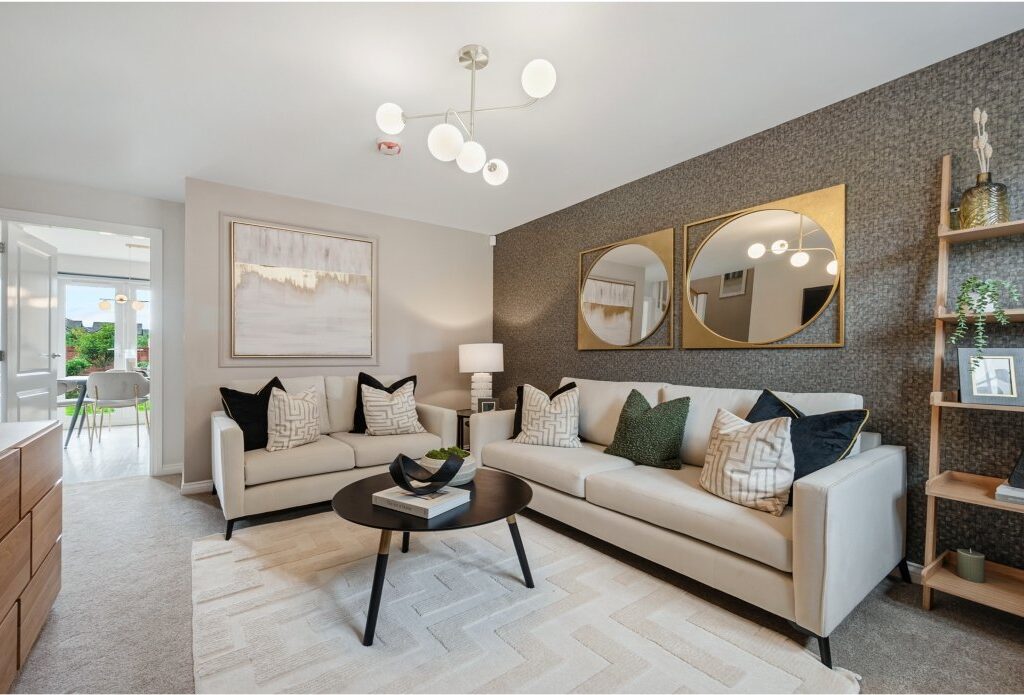
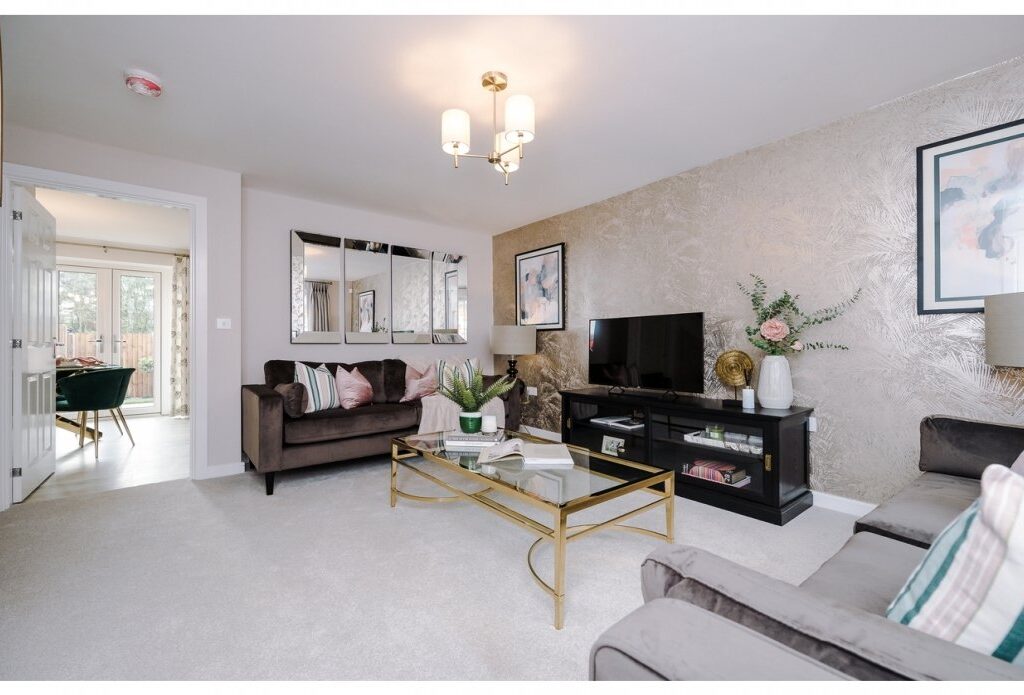
- Spacious reception area
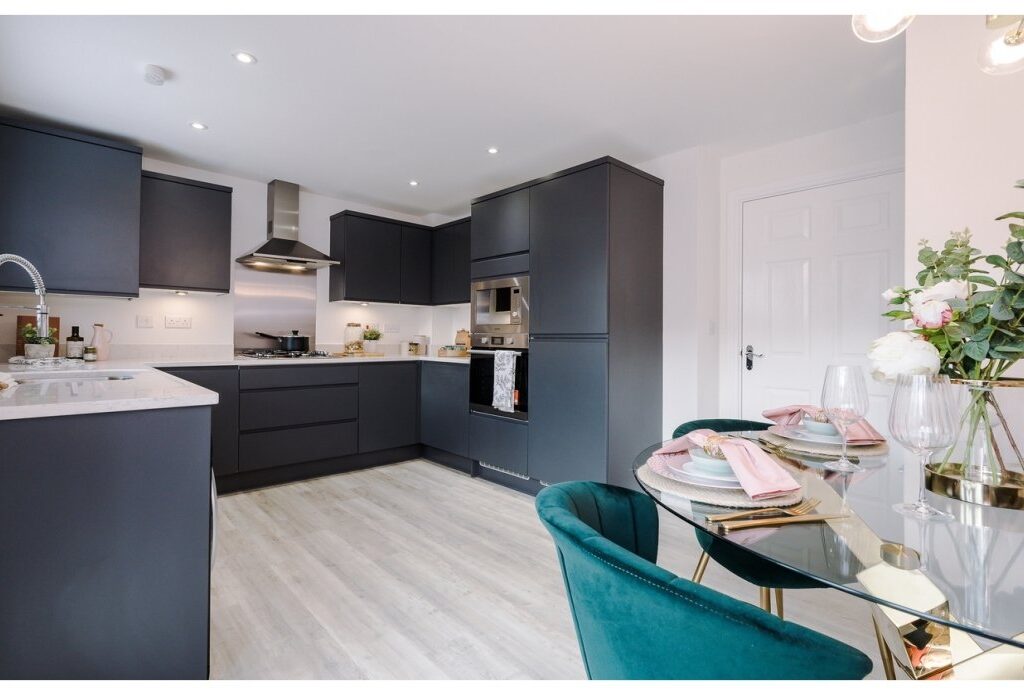
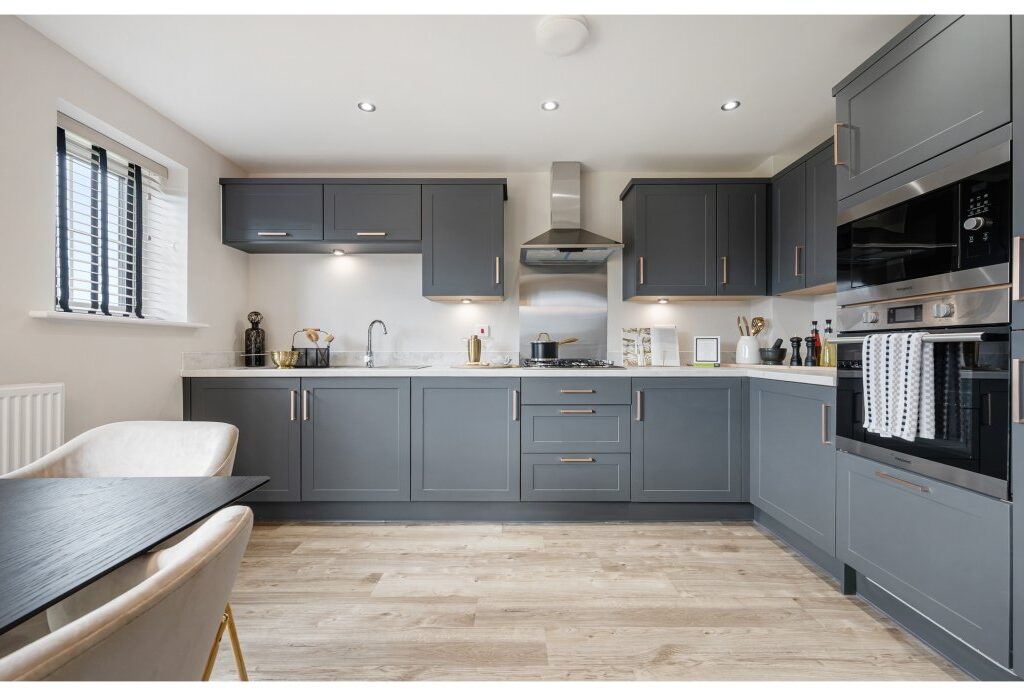
- Bright kitchen with integrated appliances
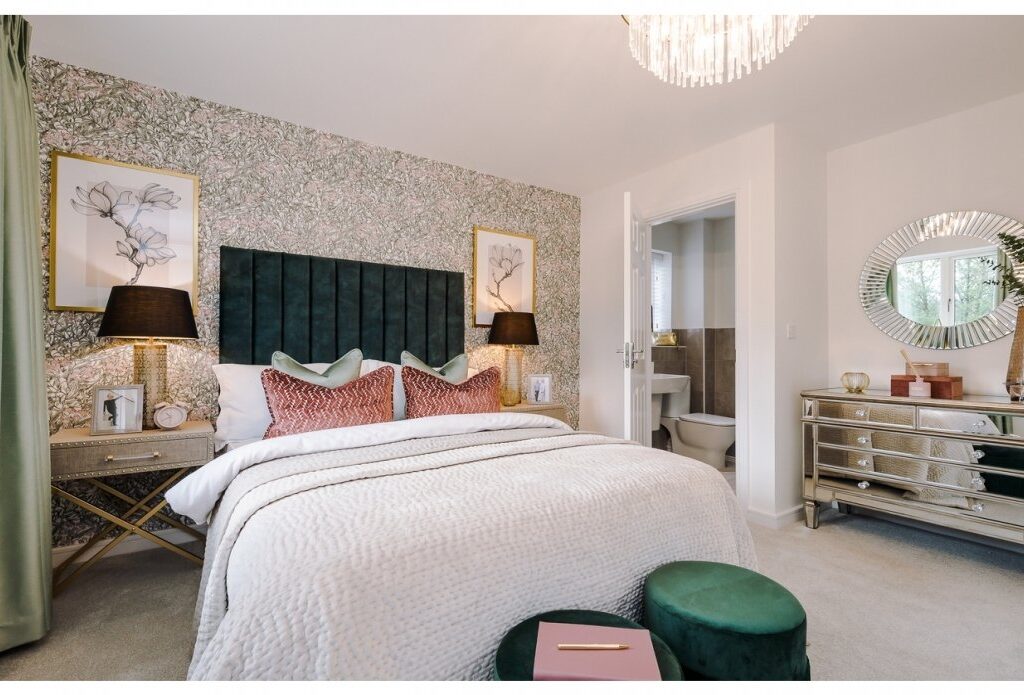
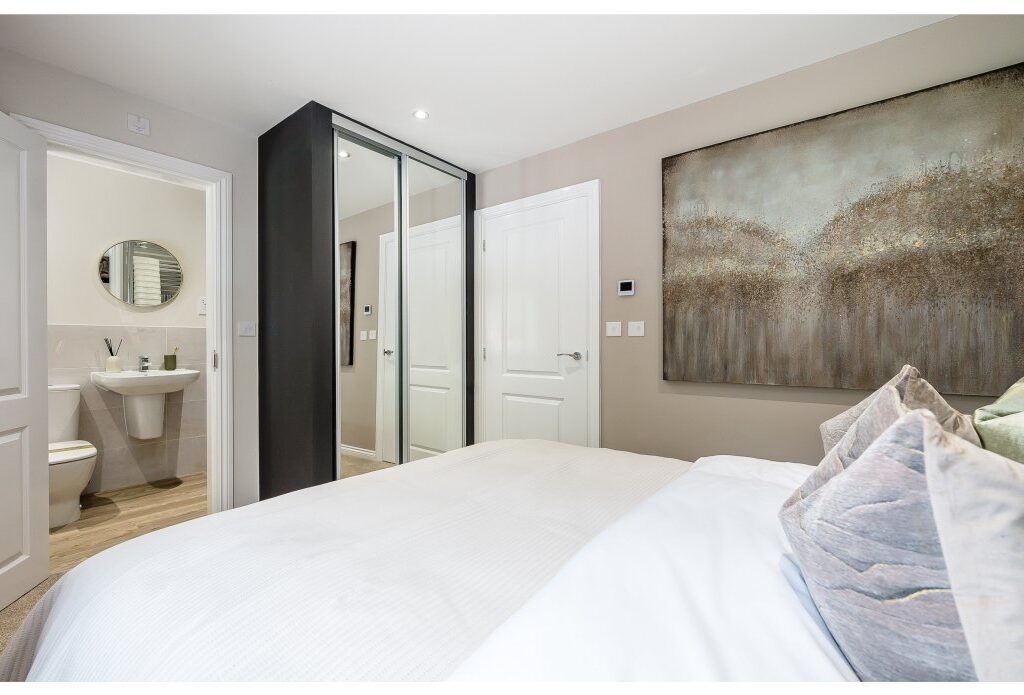
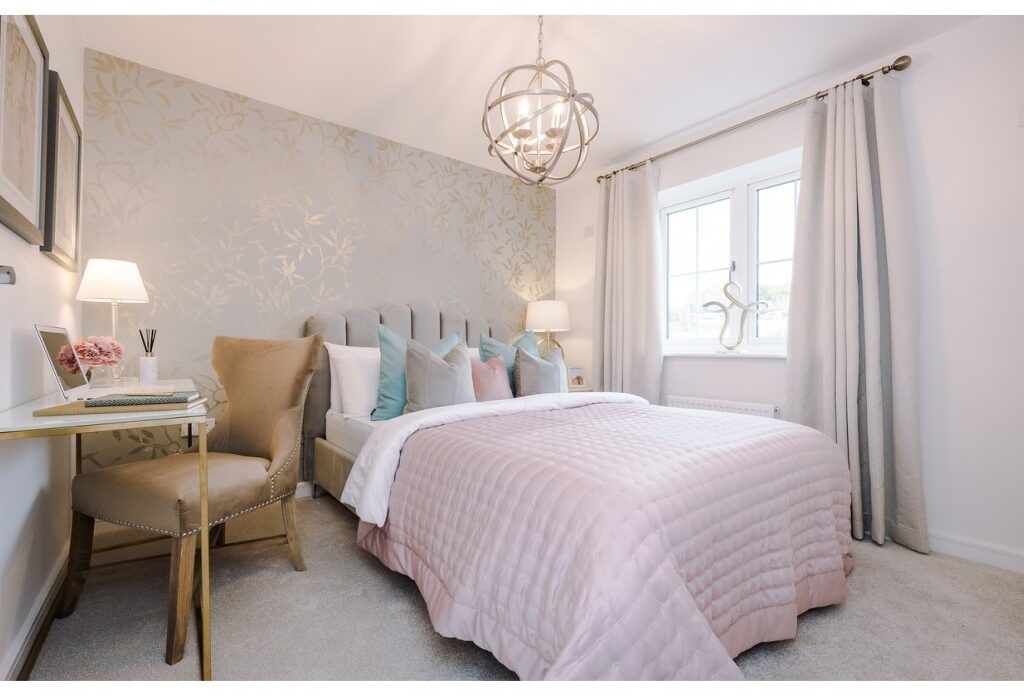
- Main bedroom with en-suite
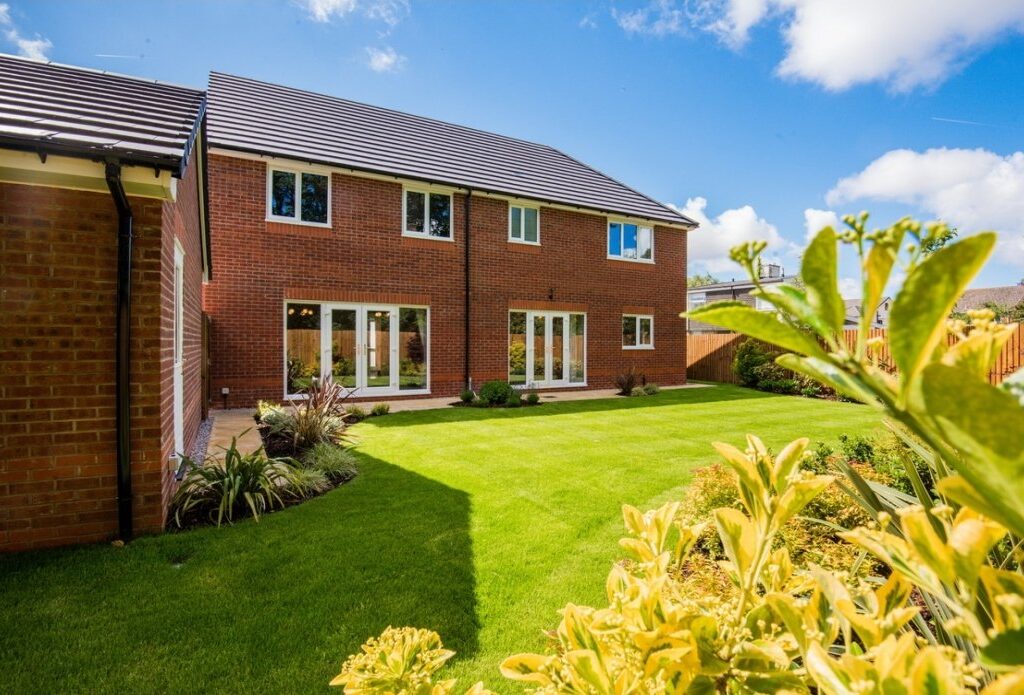
- Double doors on to the garden
Full property description
This beautifully presented property offers a spacious reception area, ideal for both relaxing and entertaining guests. The bright kitchen is fitted with integrated appliances, providing a modern and functional space for cooking and dining. The main bedroom benefits from a stylish en-suite, ensuring a private and comfortable retreat. The well-proportioned layout is complemented by tasteful finishes and thoughtful design details, making this an inviting and practical residence. Additional features include ample storage options and quality flooring, all contributing to the overall appeal of the property. Situated in a desirable location with convenient access to local amenities and transport links, this home is perfectly suited to professionals, couples, or families seeking a blend of comfort and convenience. This is a rare opportunity to secure a property that combines modern living with a welcoming atmosphere, making it an excellent choice for your next move. Contact us today to arrange a viewing or to request further information about this exceptional home.
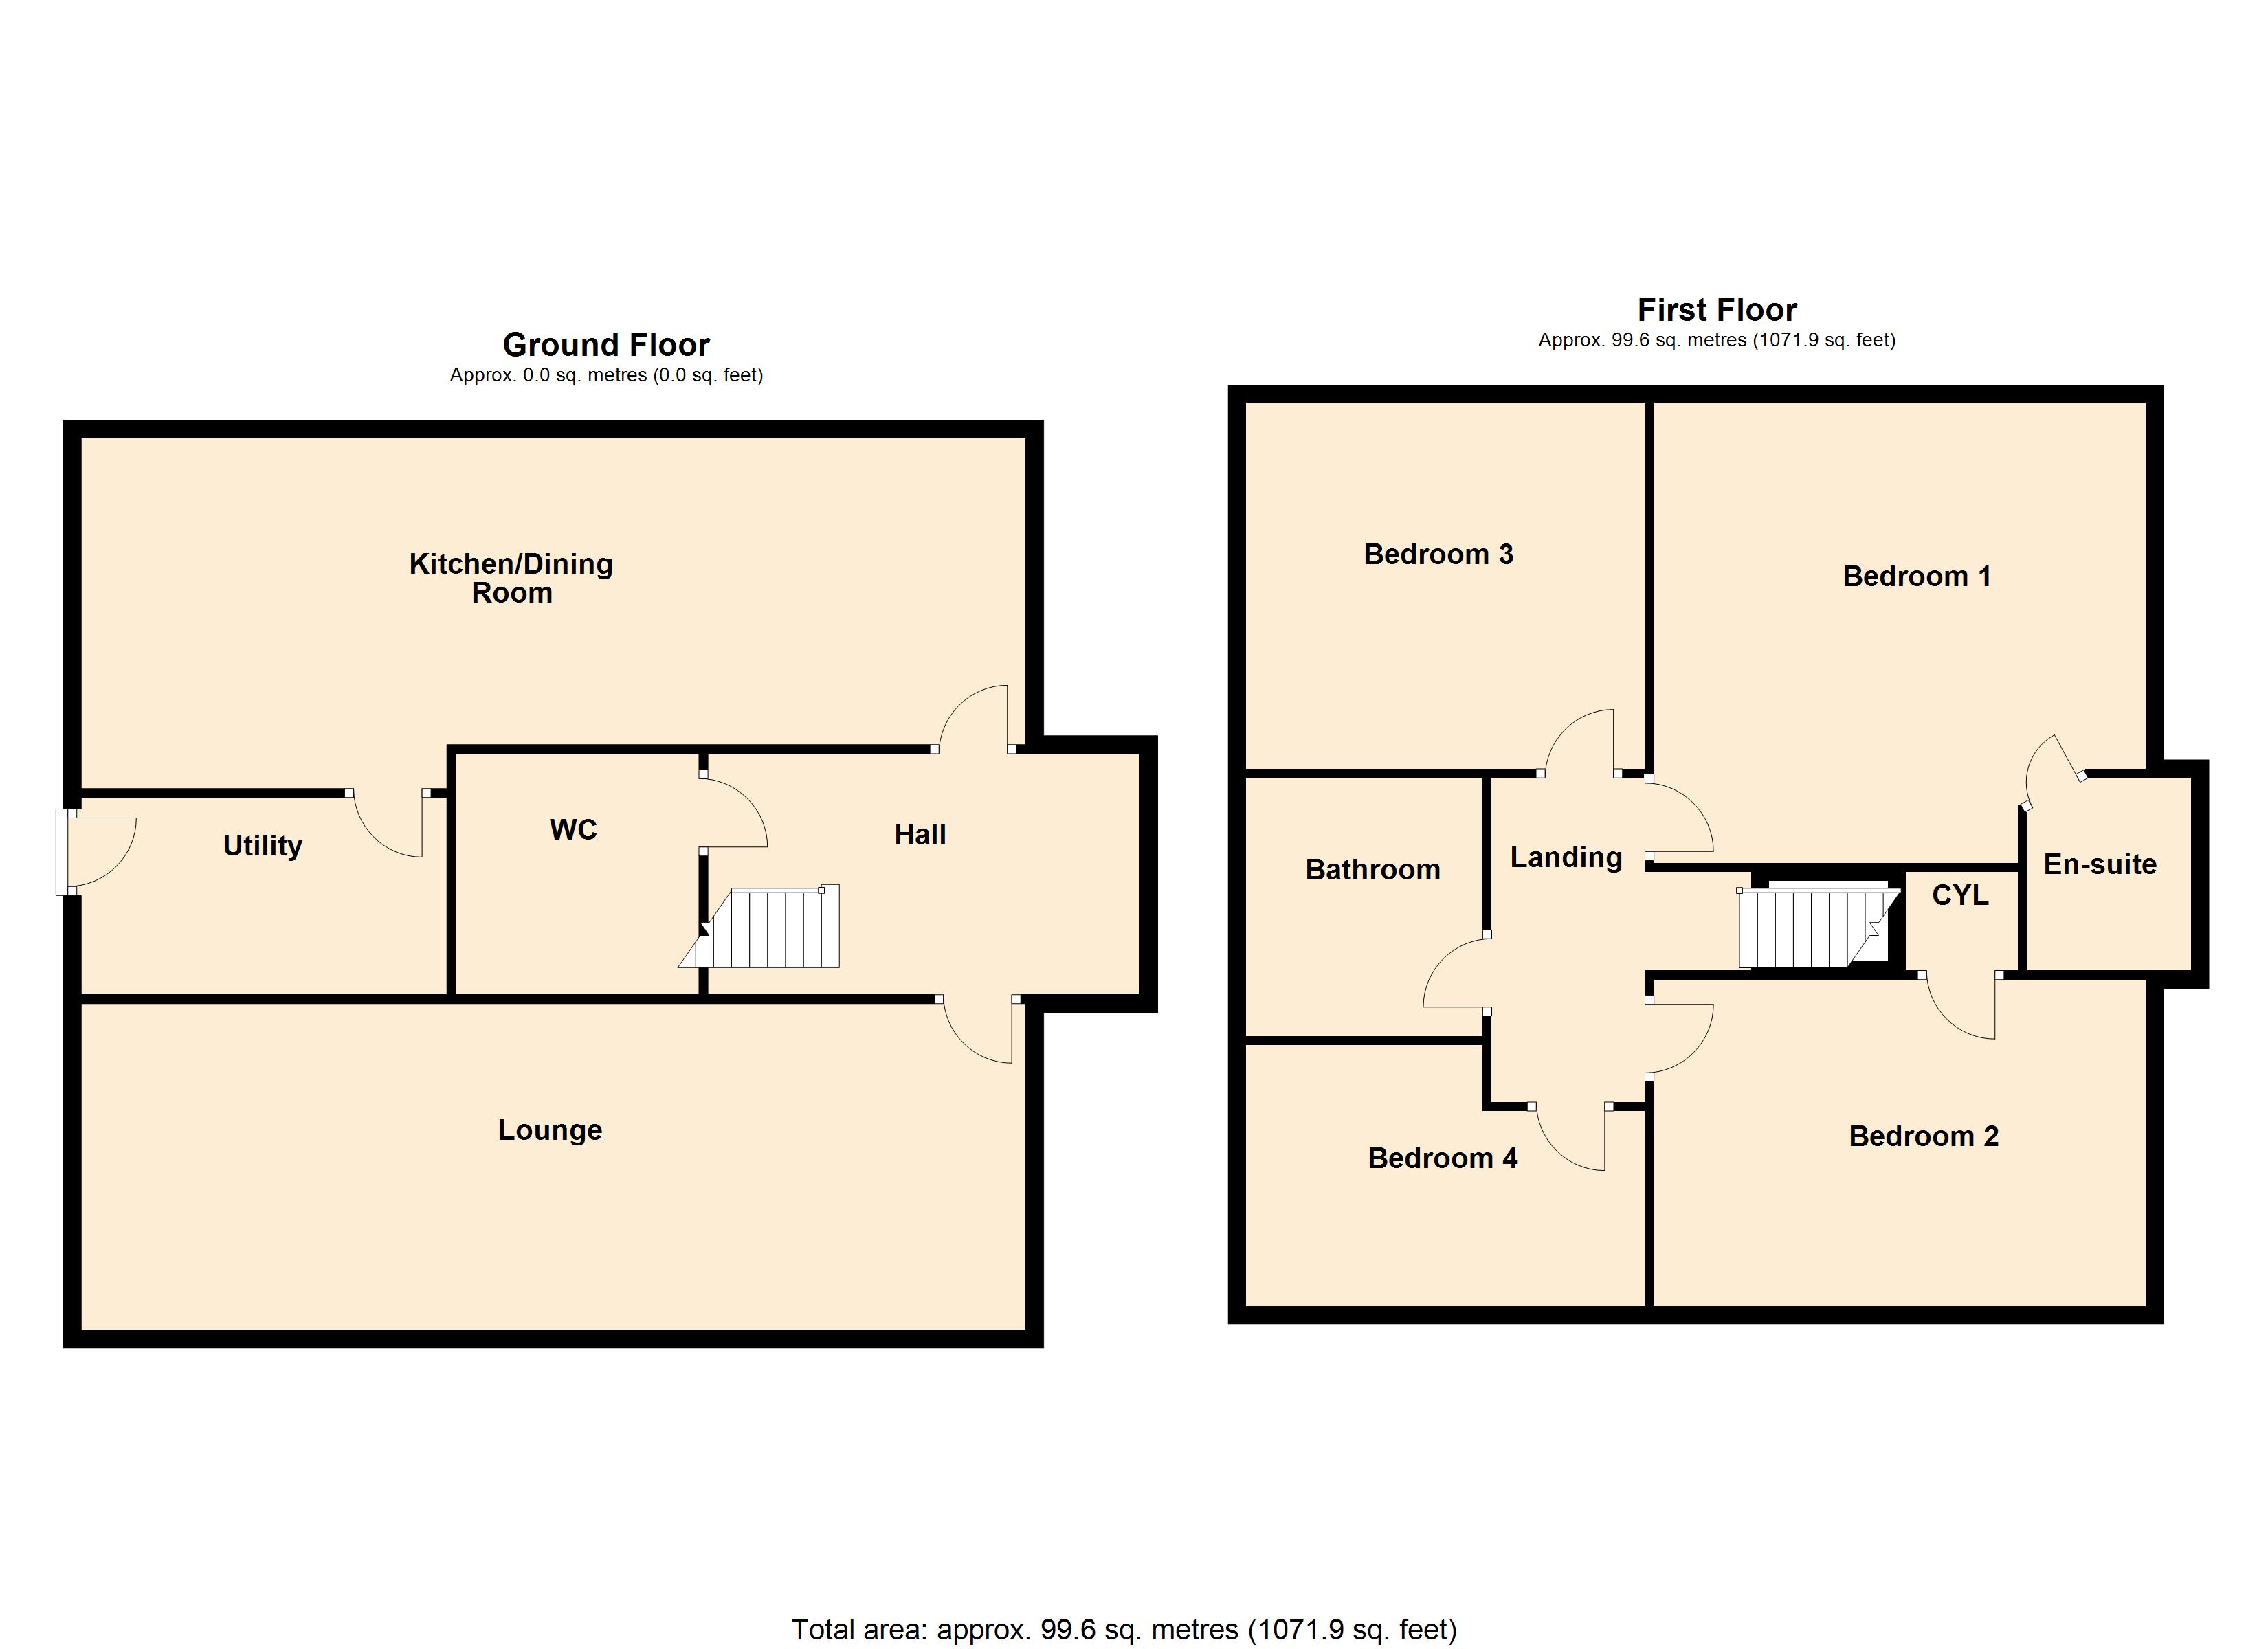
Lounge 22' 4" x 10' 11" (6.80m x 3.34m)
Kitchen / Family / Dining 22' 4" x 10' 8" (6.80m x 3.26m)
Utility 9' 7" x 5' 1" (2.91m x 1.54m)
WC 5' 2" x 5' 1" (1.58m x 1.54m)
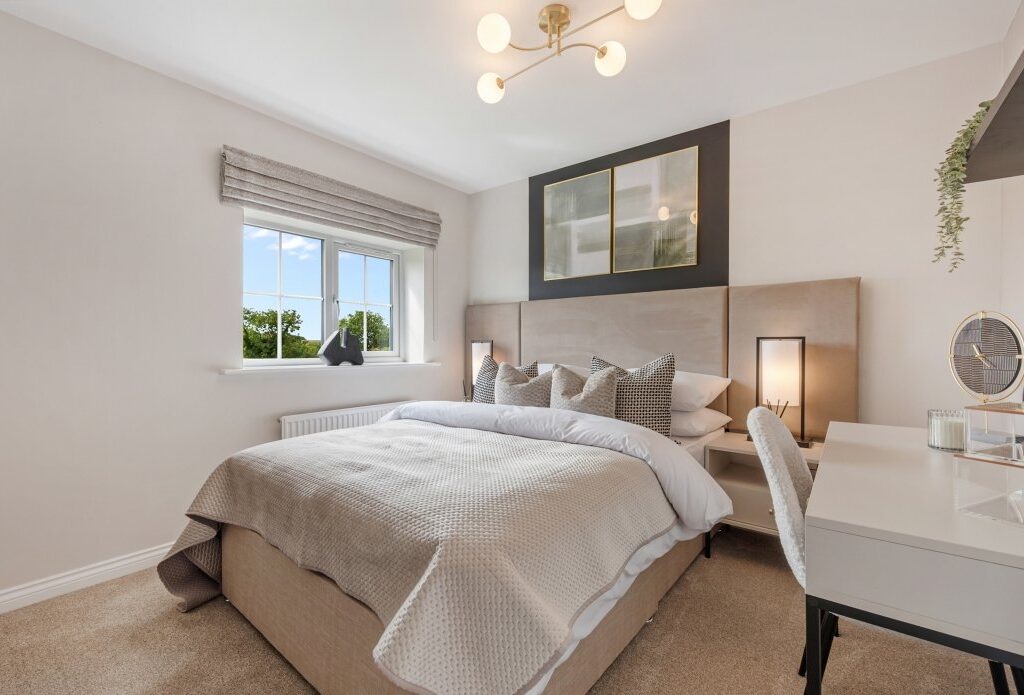
Bedroom 1 13' 4" x 12' 6" (4.07m x 3.82m)
En Suite 7' 2" x 5' 8" (2.18m x 1.72m)
Bedroom 2 12' 6" x 11' 1" (3.82m x 3.38m)
Bedroom 3 / Study 10' 5" x 9' 5" (3.18m x 2.88m)
Bedroom 4 9' 11" x 9' 5" (3.03m x 2.88m)
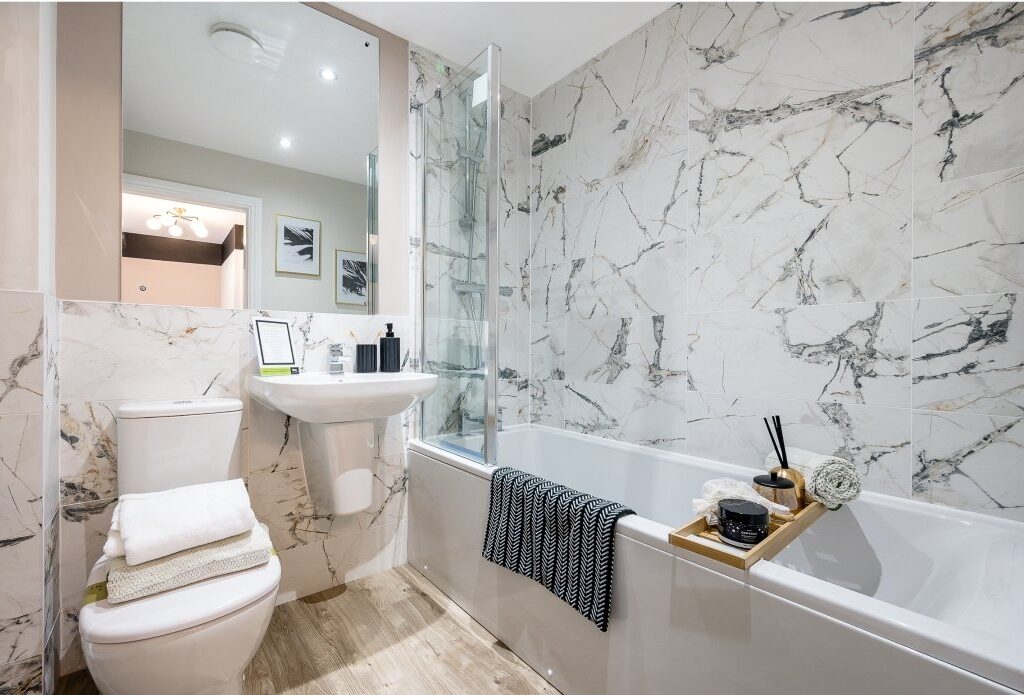
Bathroom 6' 11" x 5' 7" (2.10m x 1.70m)
Energy Performance Certificate (EPC)
Try our calculators
Mortgage Calculator
Stamp Duty Calculator
Similar Properties
-
Woodsmoor Oldfield Avenue, Darwen, Darwen, BB3
For Sale£375,000 Offers OverWelcome to this beautifully extended four-bedroom semi detached family home, designed to offer a harmonious blend of contemporary style and practical...4 Bedrooms2 Bathrooms2 Receptions -
Rossendale Avenue, Burnley, BB11
Under Offer£350,000 Offers OverThis fantastic four bedroom detached house is being sold Chain Free which presents an exceptional opportunity for families seeking a spacious and...4 Bedrooms2 Bathrooms2 Receptions -
Marabou Drive, Darwen, Darwen, BB3
For Sale£350,000 Offers OverFor sale is this neutrally decorated, detached property, situated in a highly sought after location. This exceptional home comprises four double...4 Bedrooms2 Bathrooms1 Reception