
Rossendale Avenue, Burnley, Burnley, BB11
Key Features
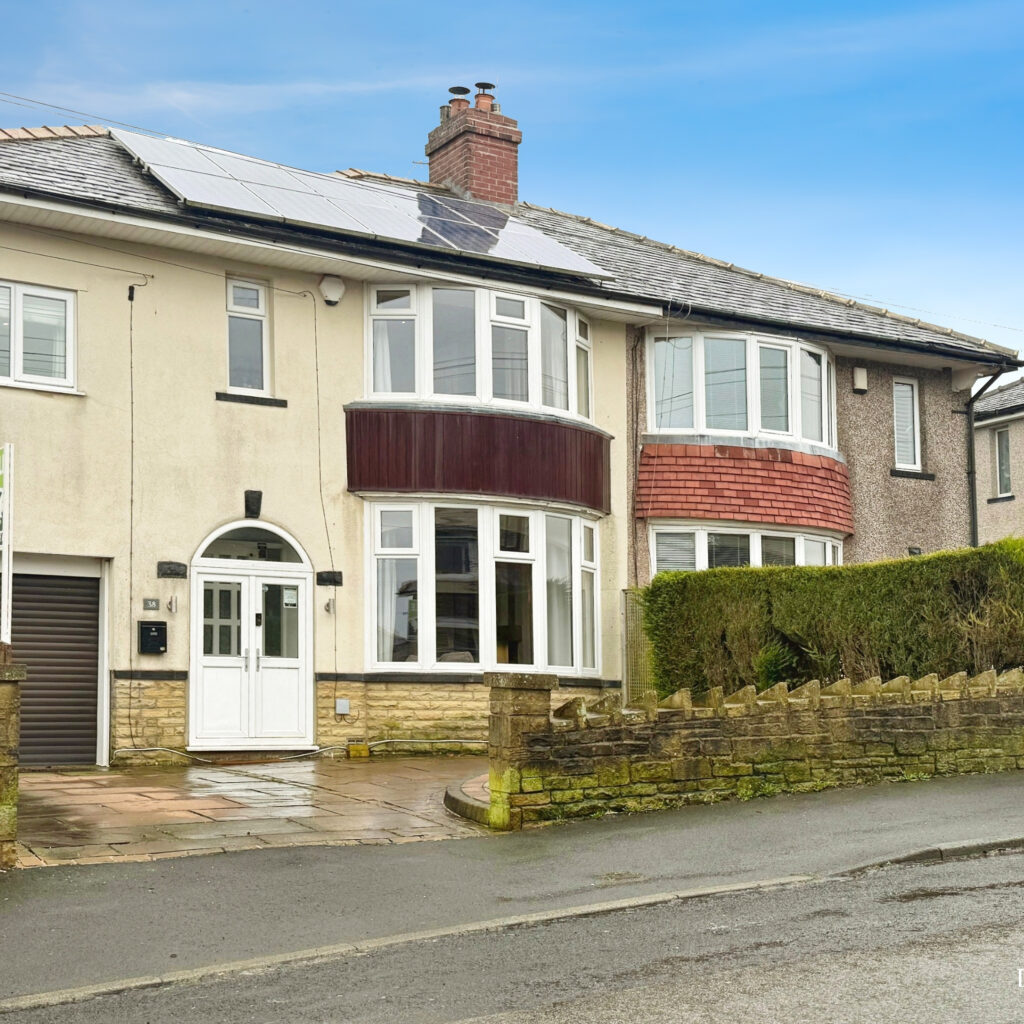
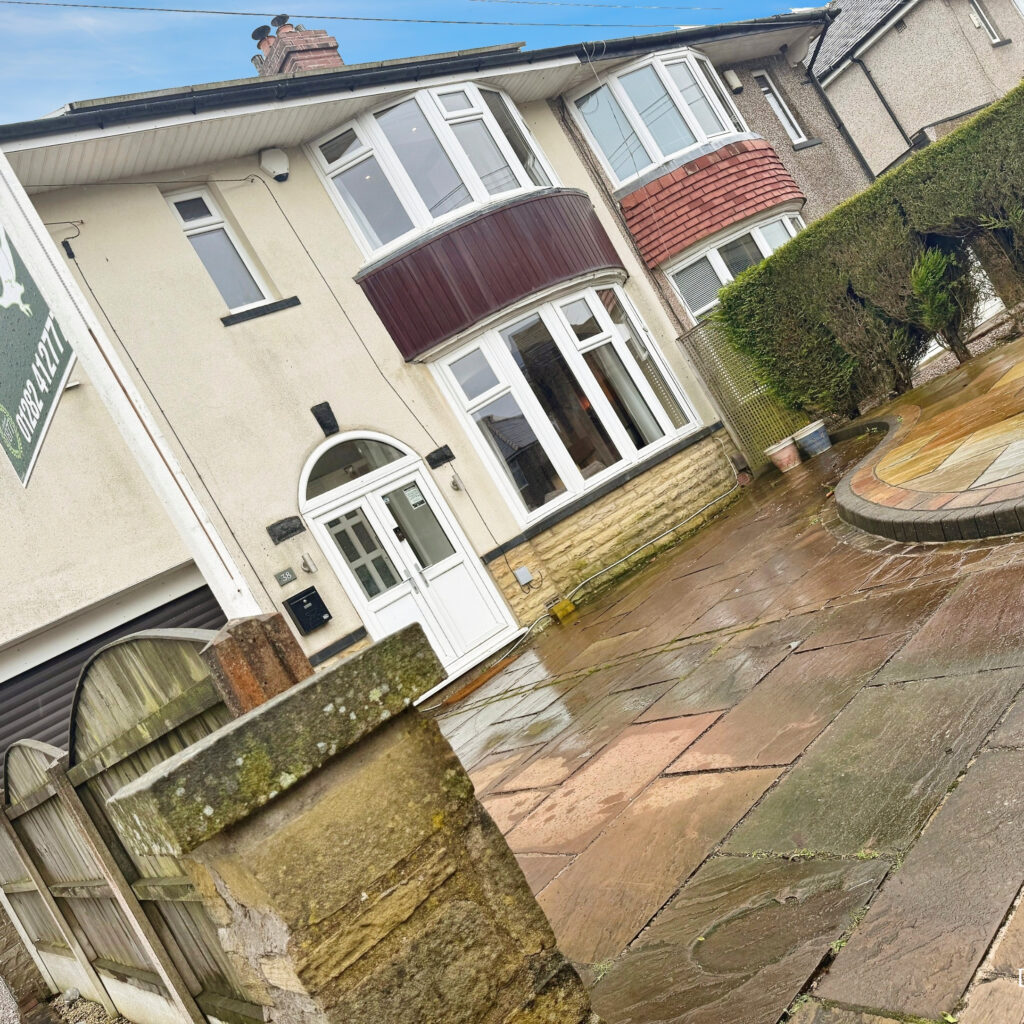
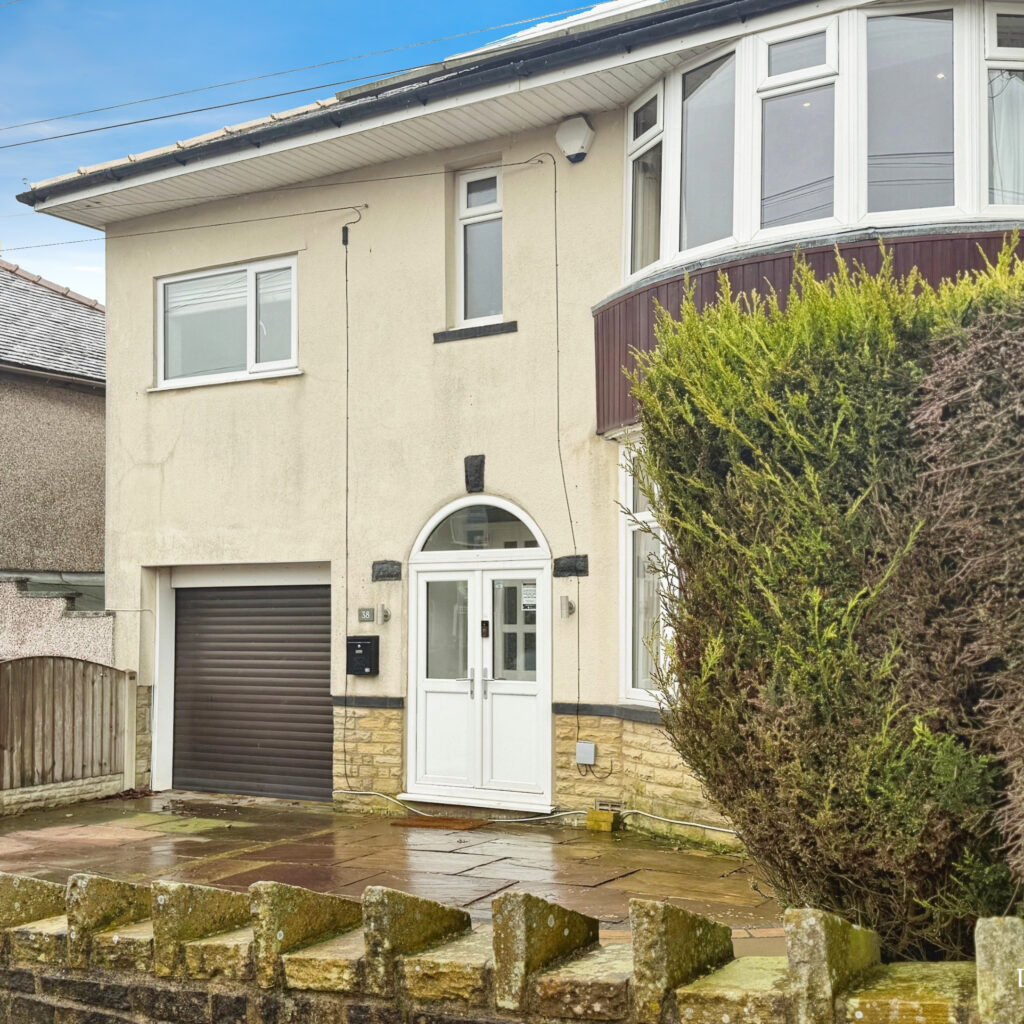
- 4 Bed Extended Semi-Detached
- Solar panels
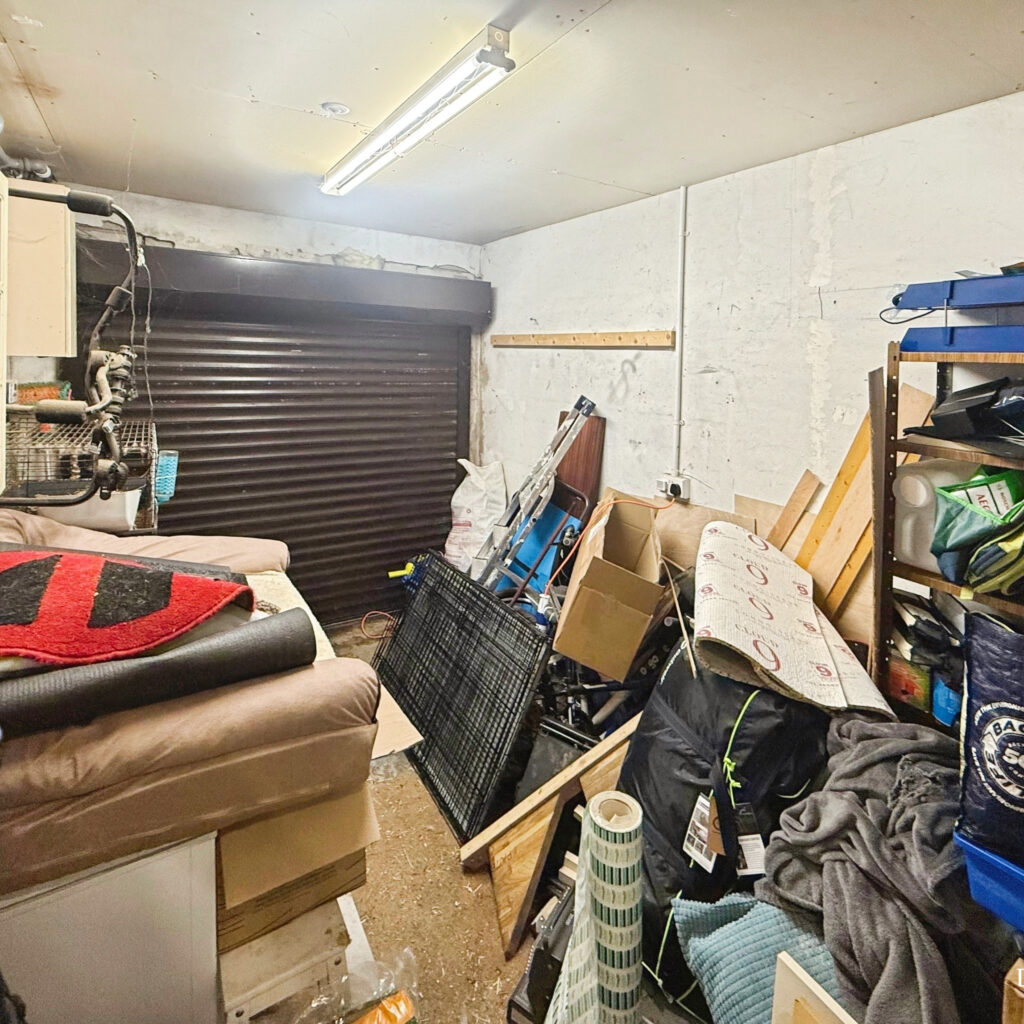
- Driveway and garage
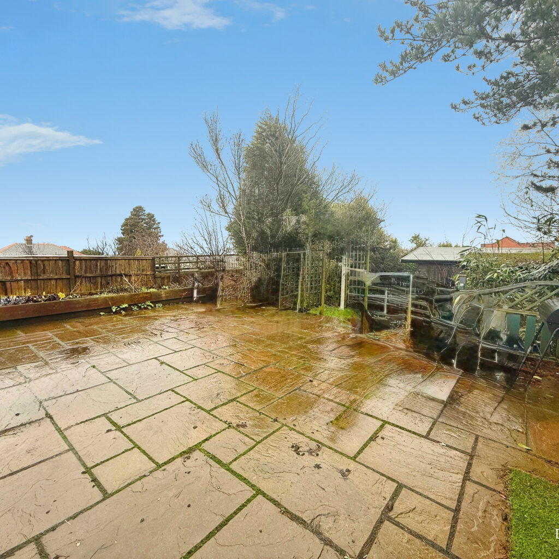
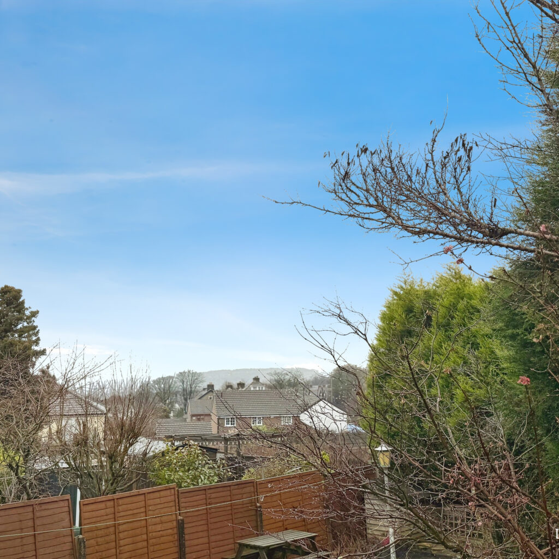
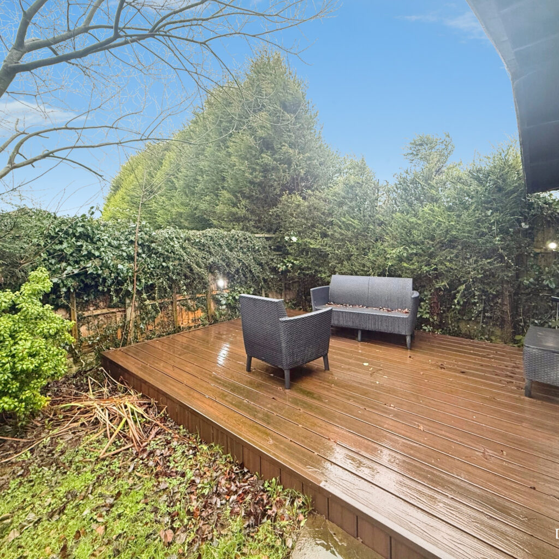
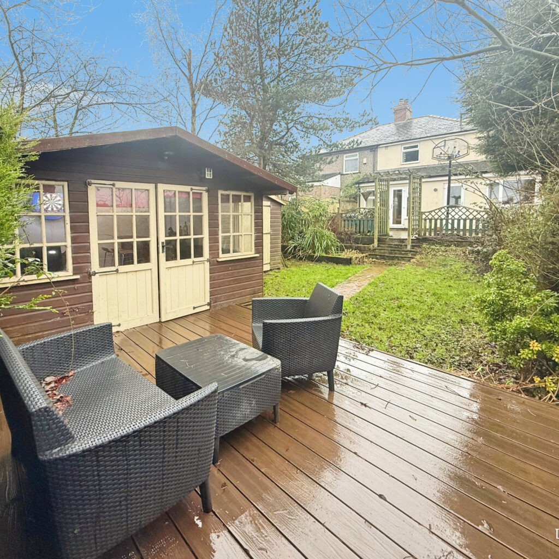
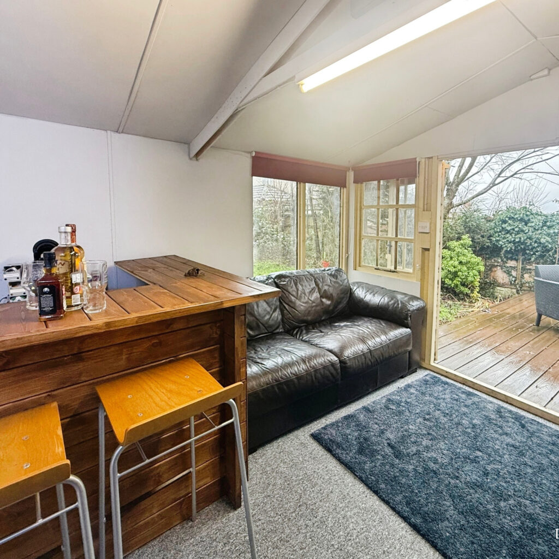
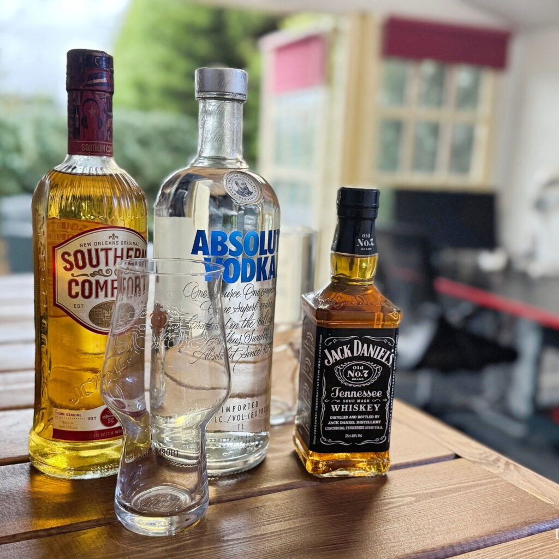
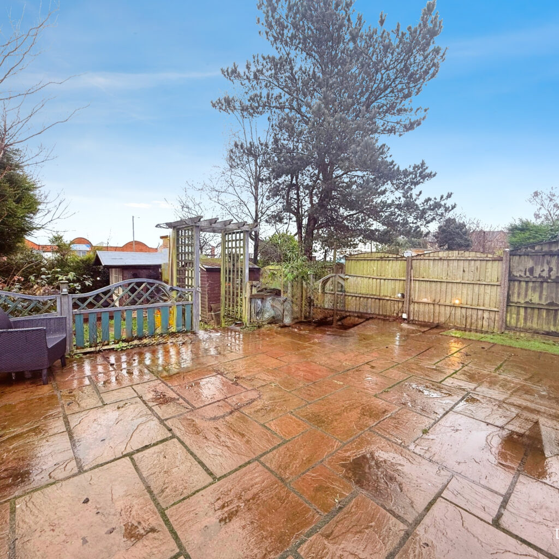
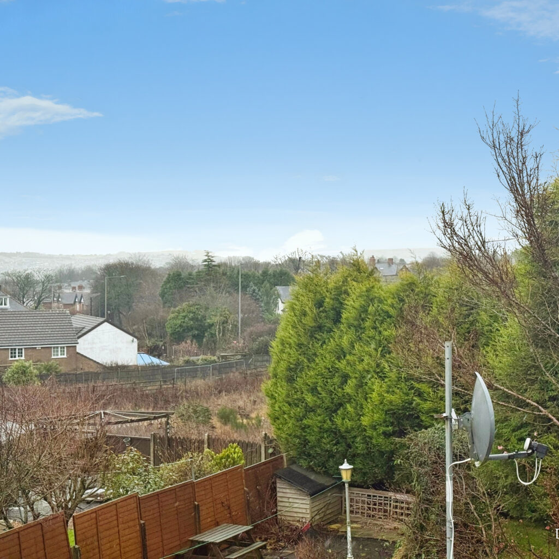
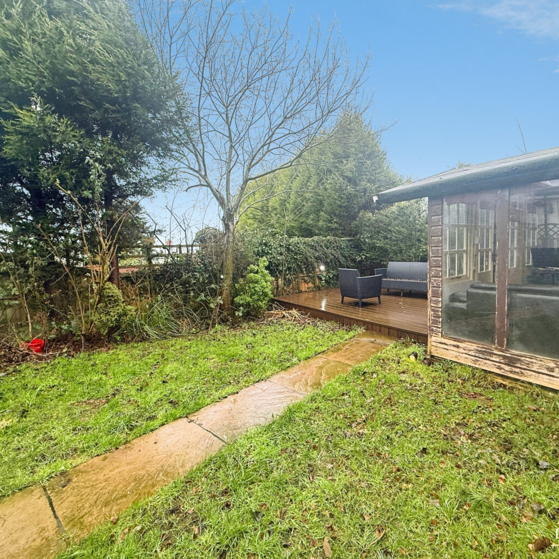
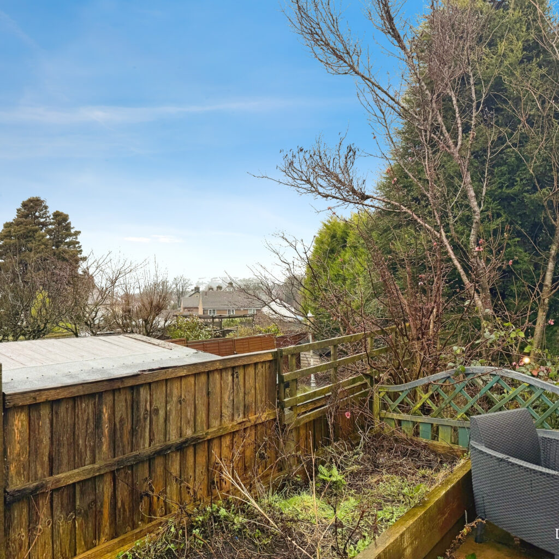
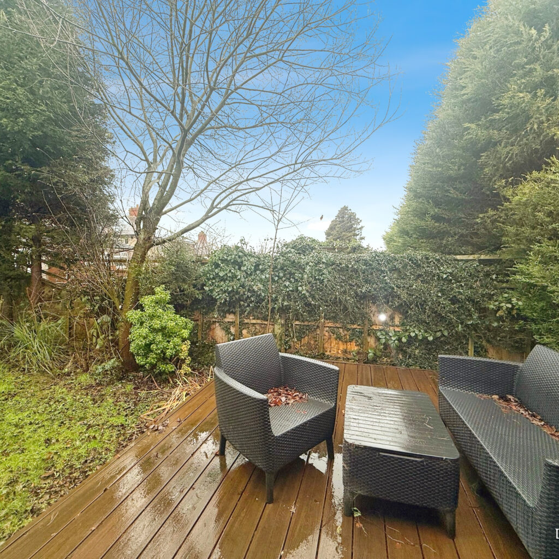
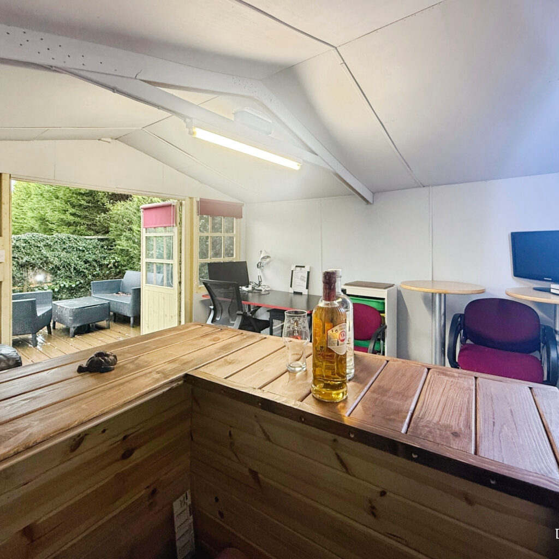
- landscaped rear garden with stunning views and summer house currently used as a garden bar
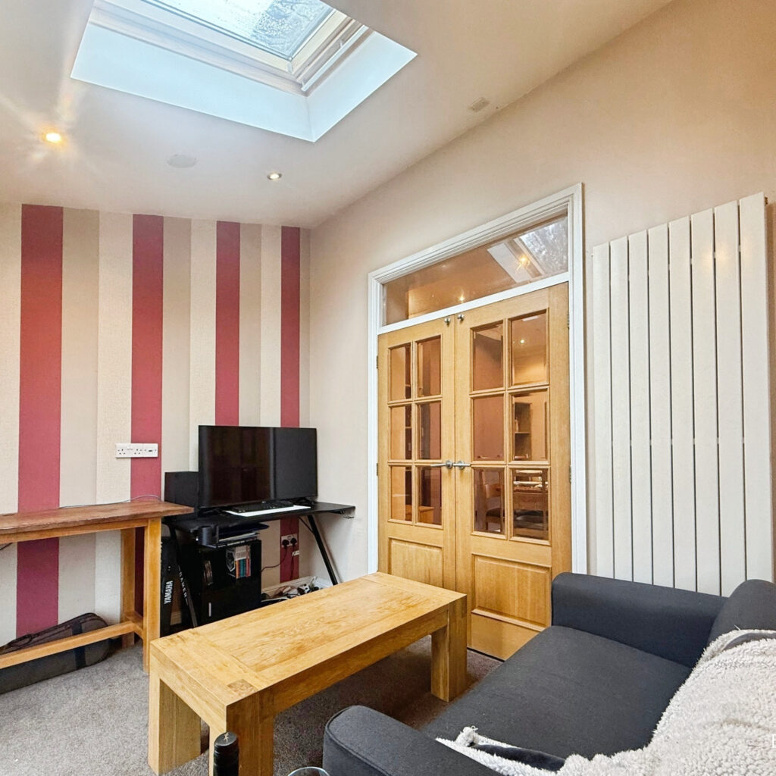
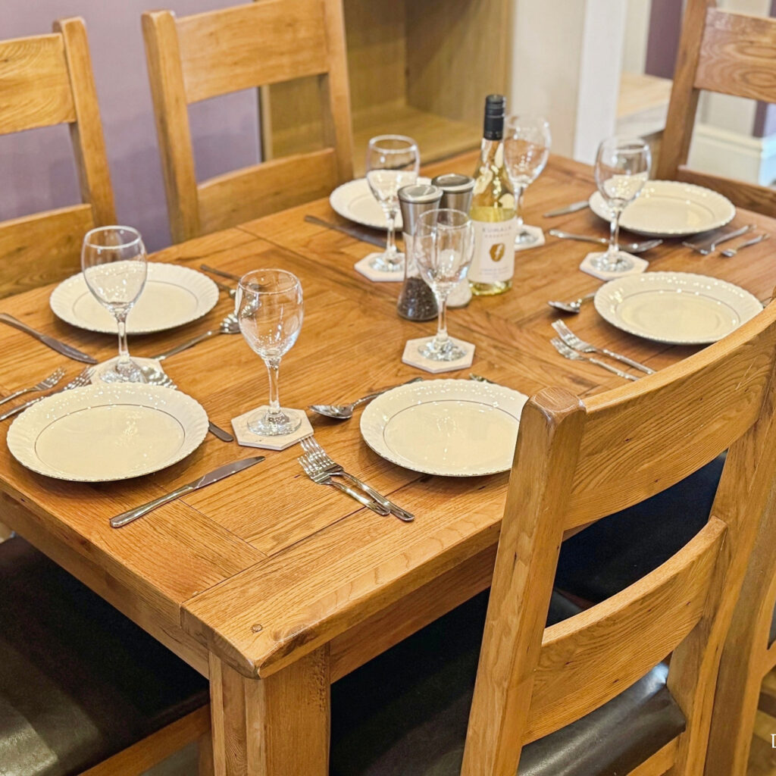
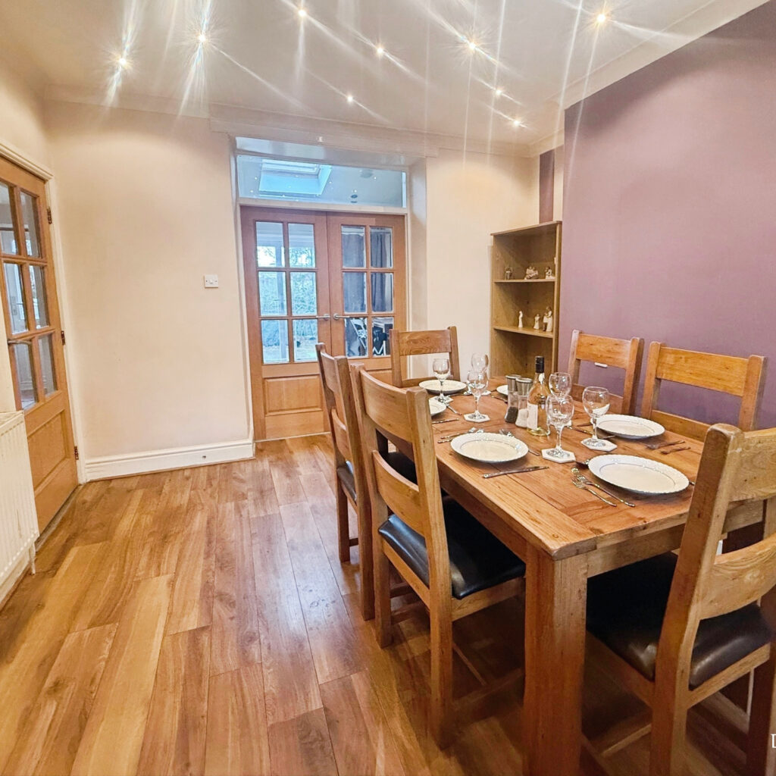
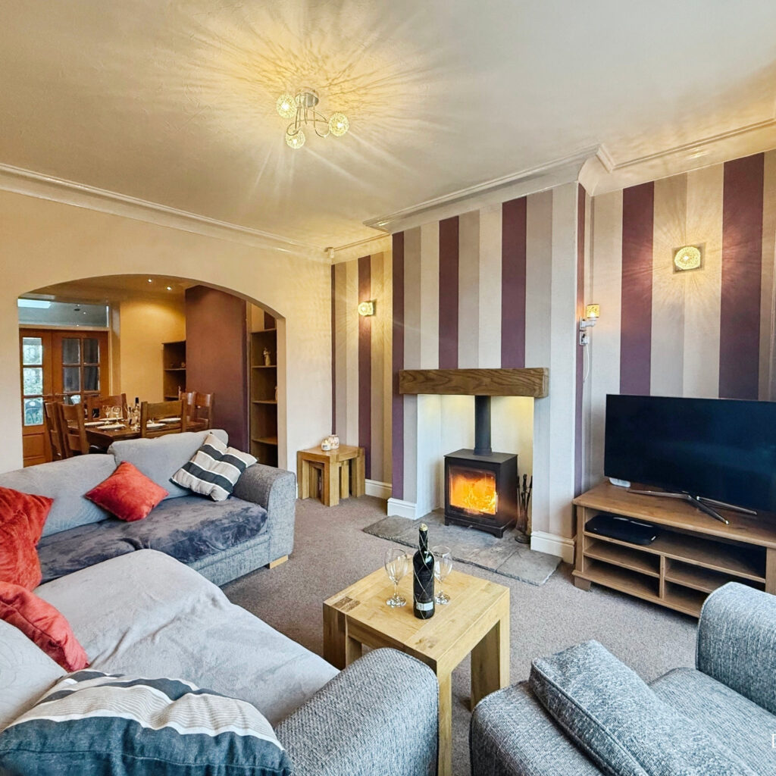
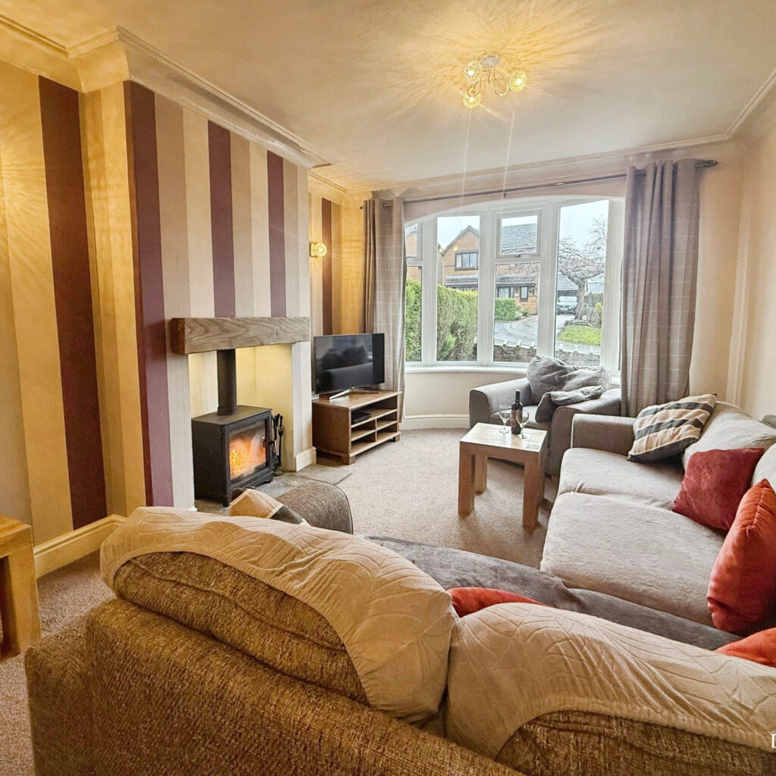
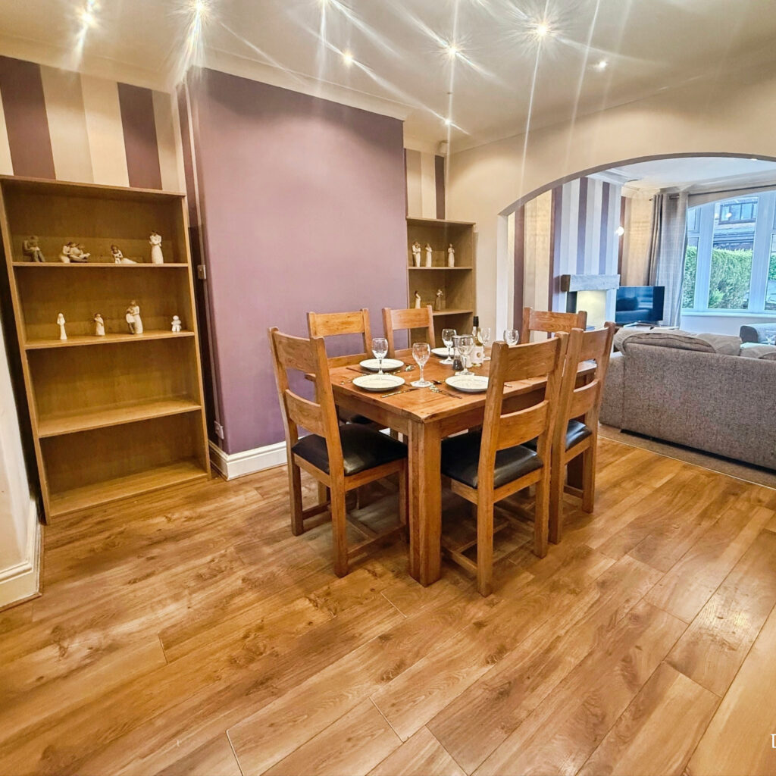
- Spacious lounge through to dining room
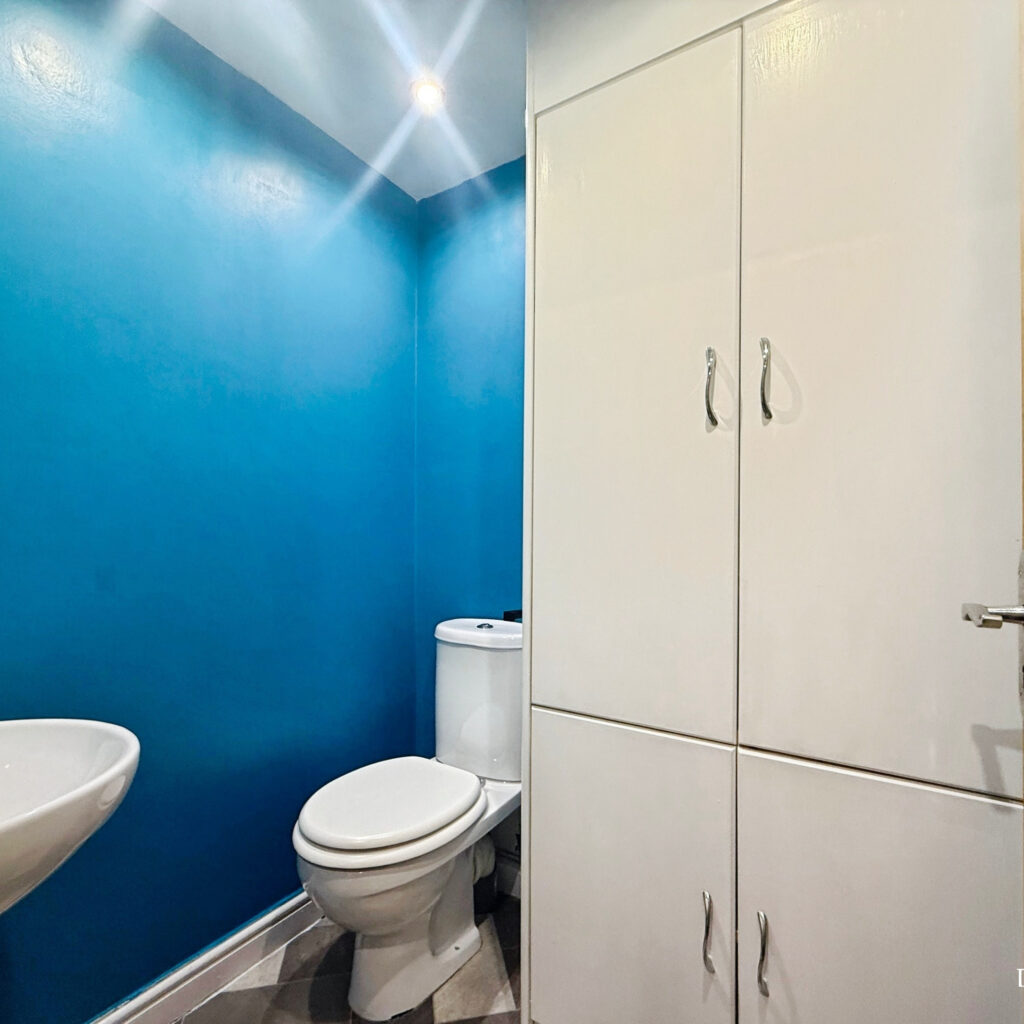
- Separate pantry and downstairs WC
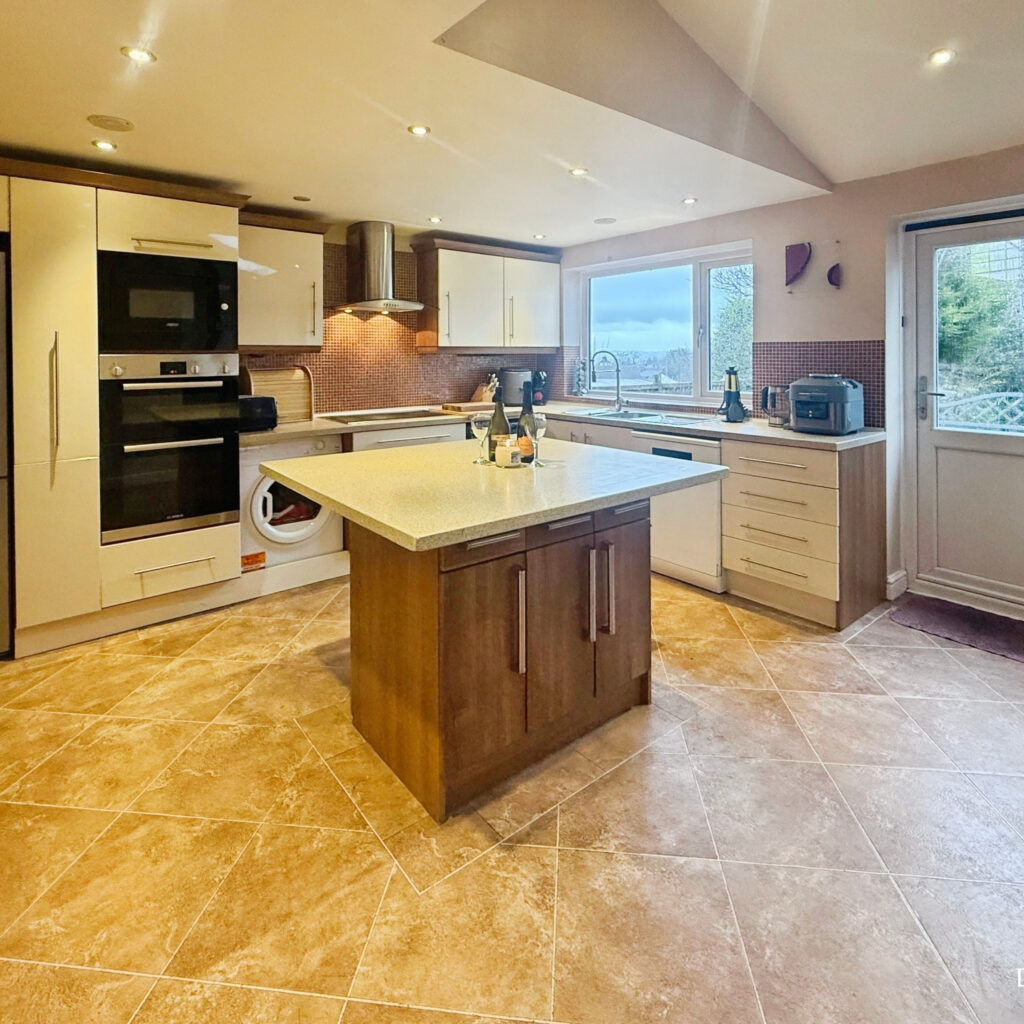
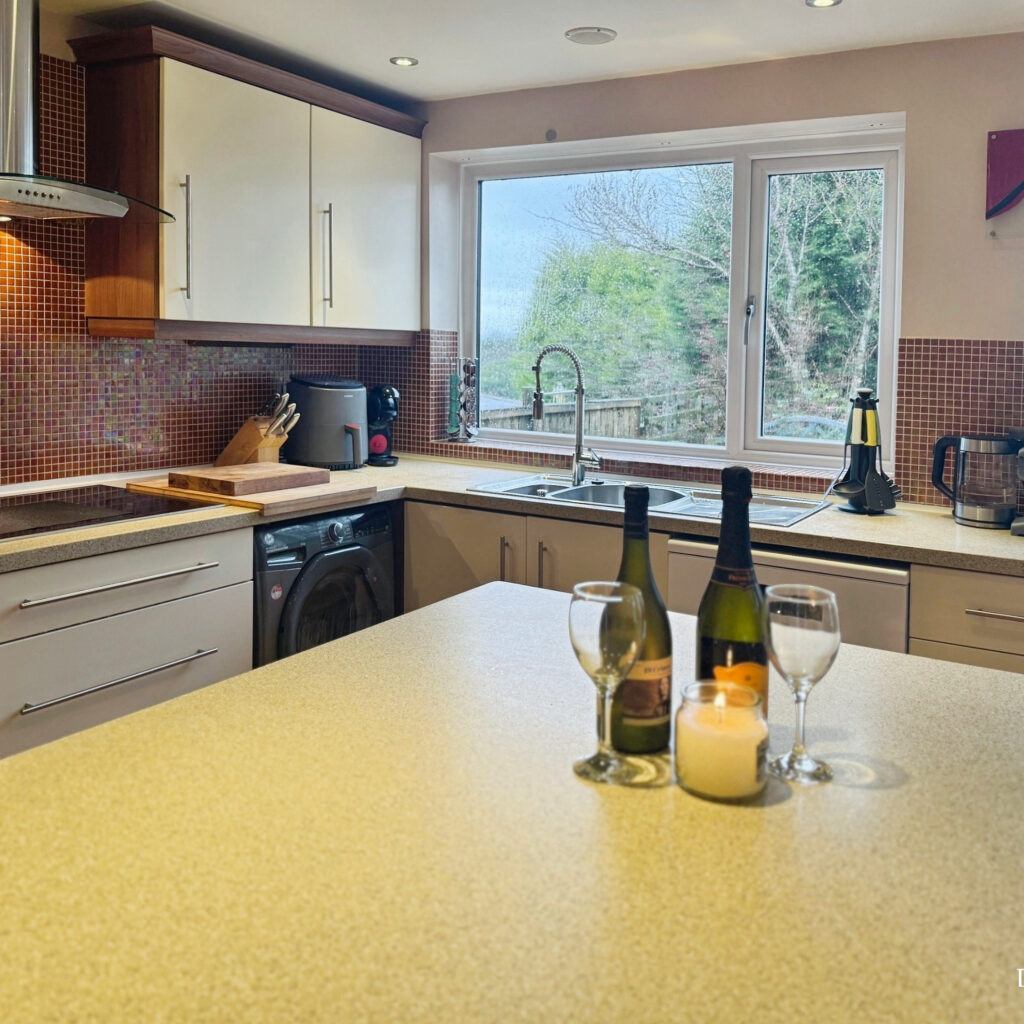
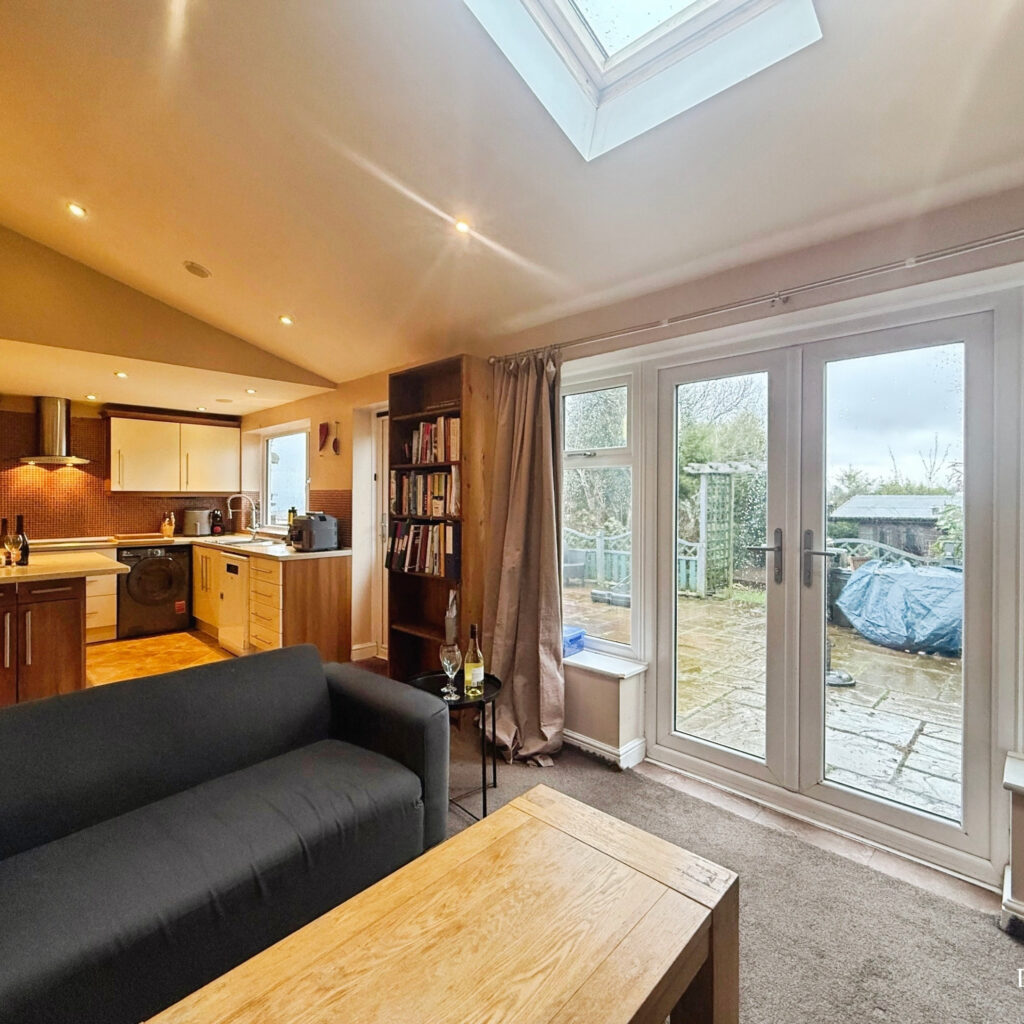
- Modern Kitchen extension with Island and snug area.
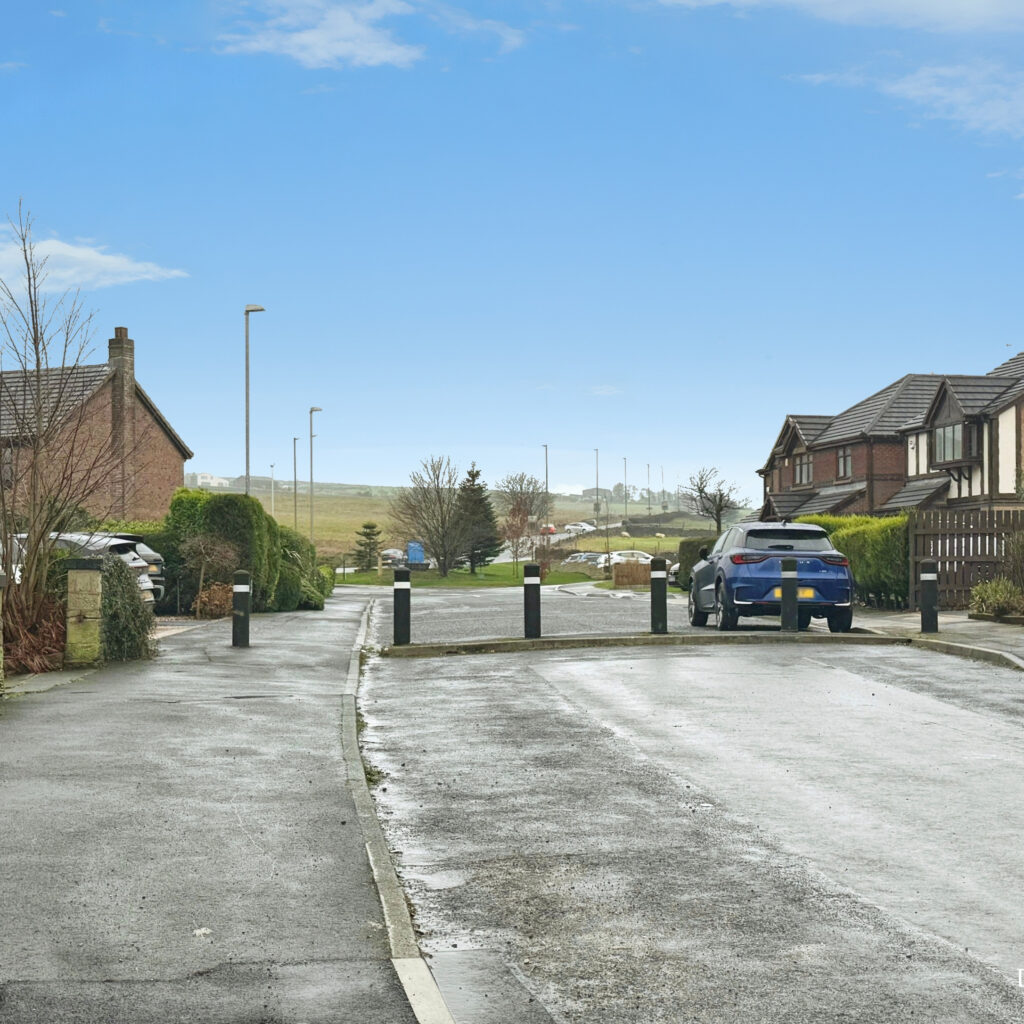
- Popular location close to schools and transport links
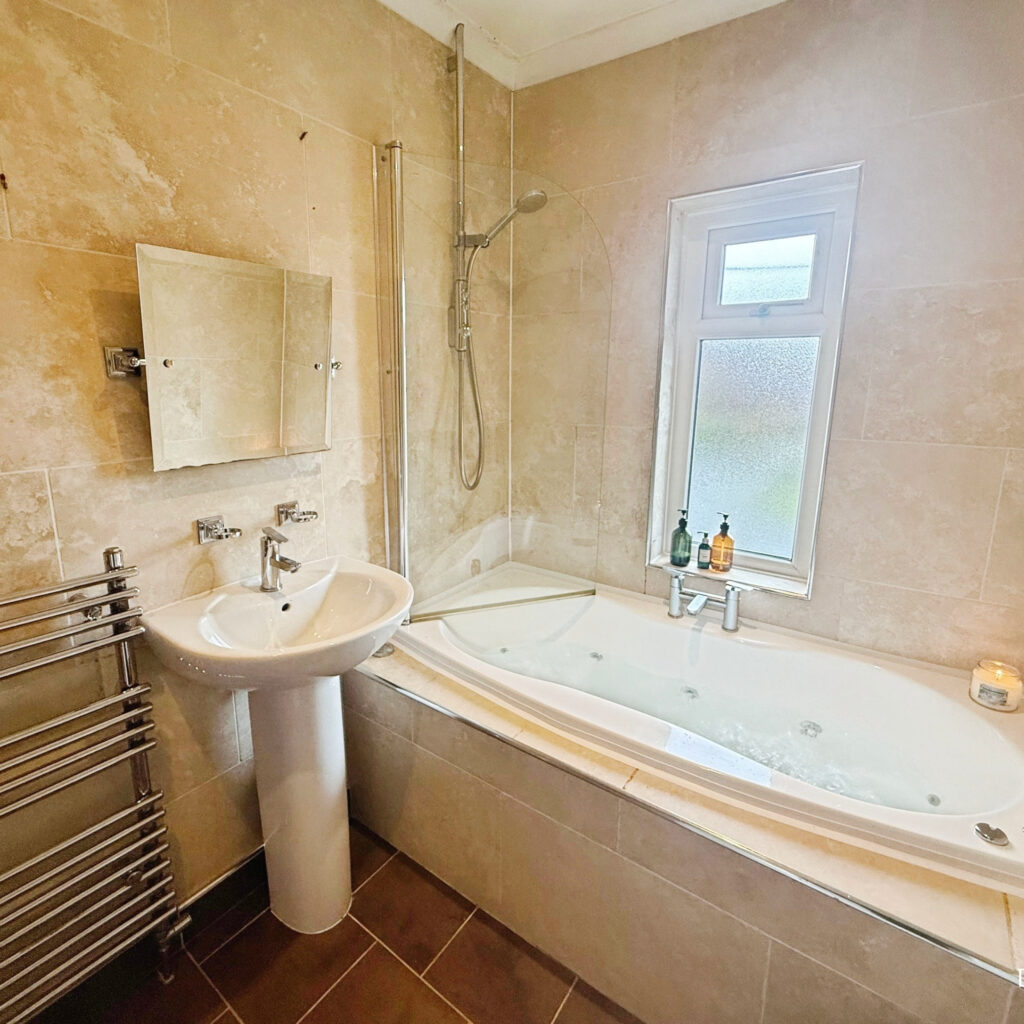
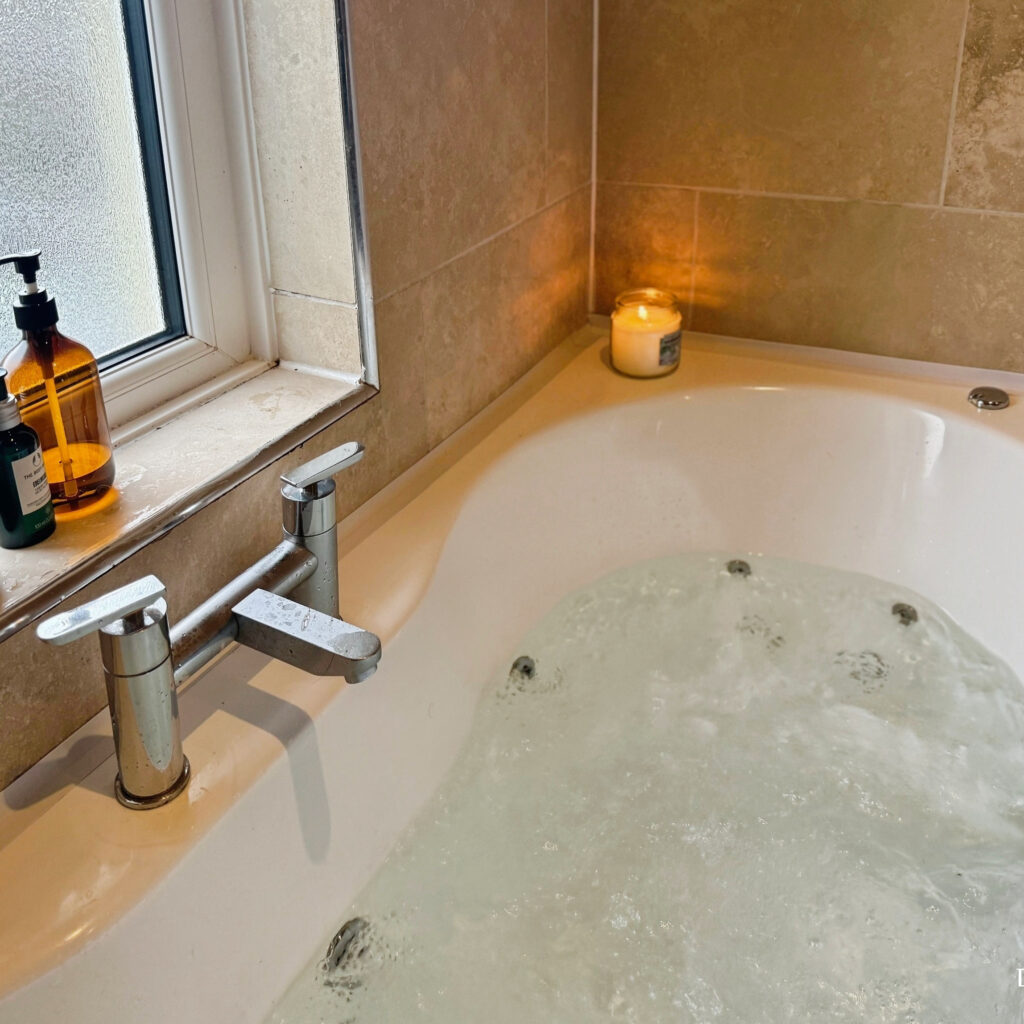
- Family Bathroom with spa bath
Full property description
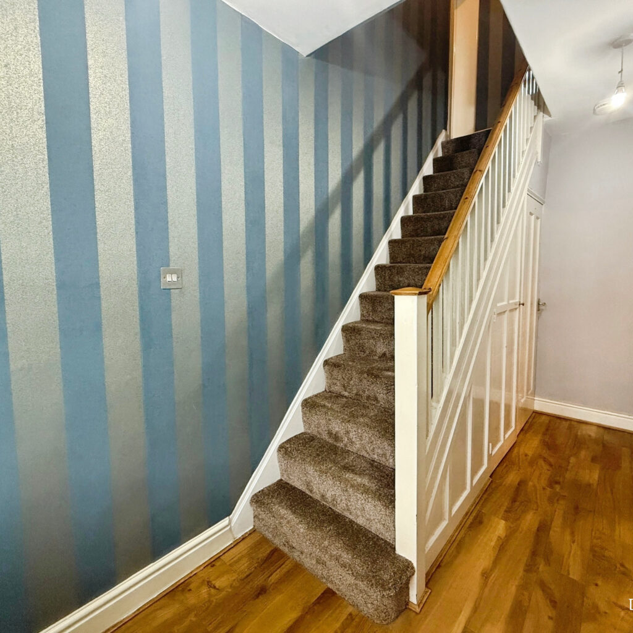
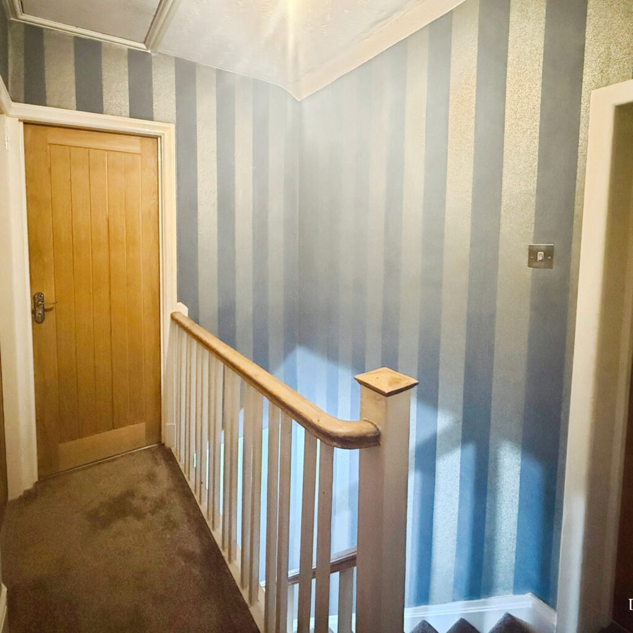
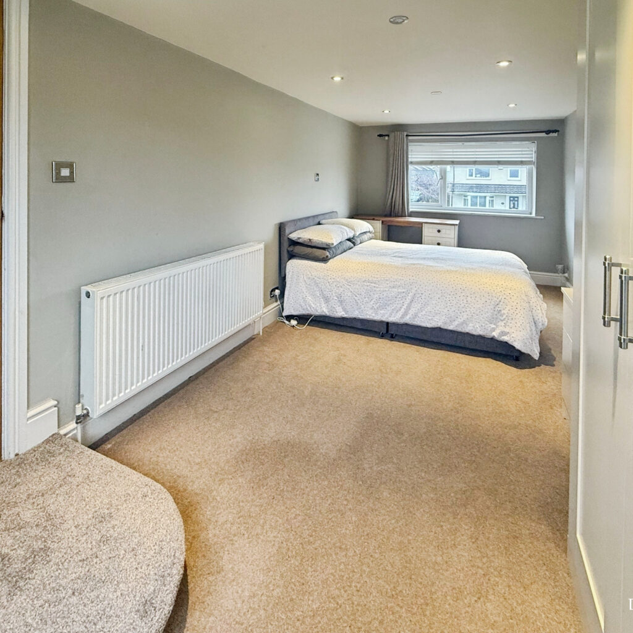
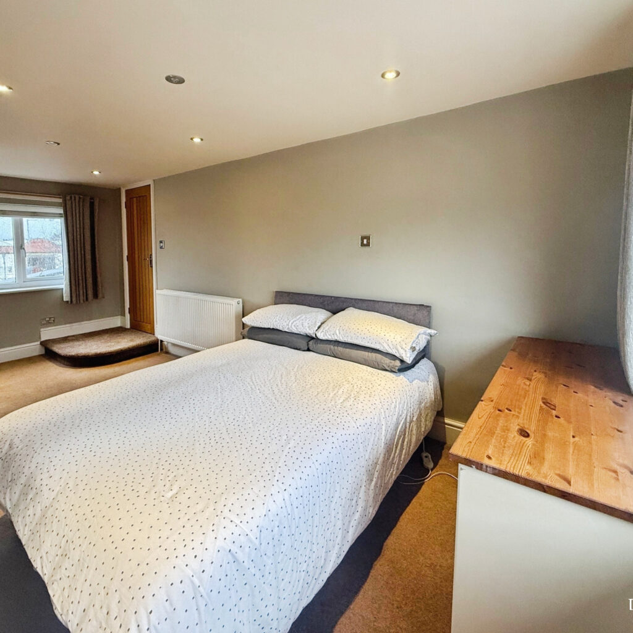
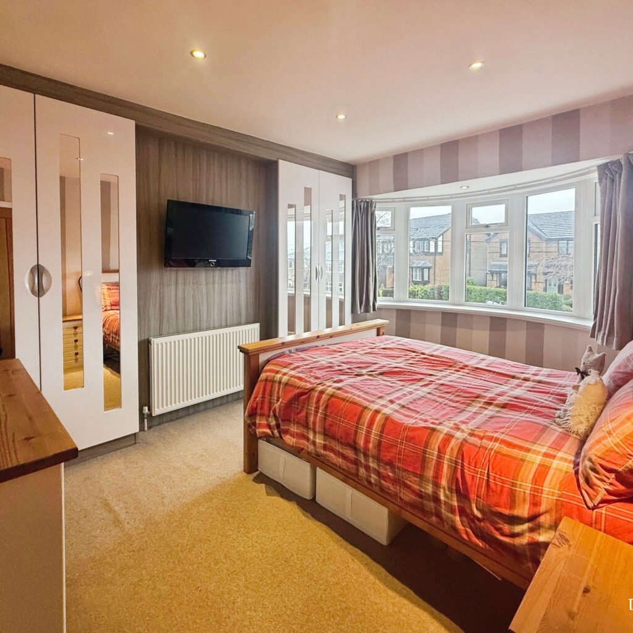
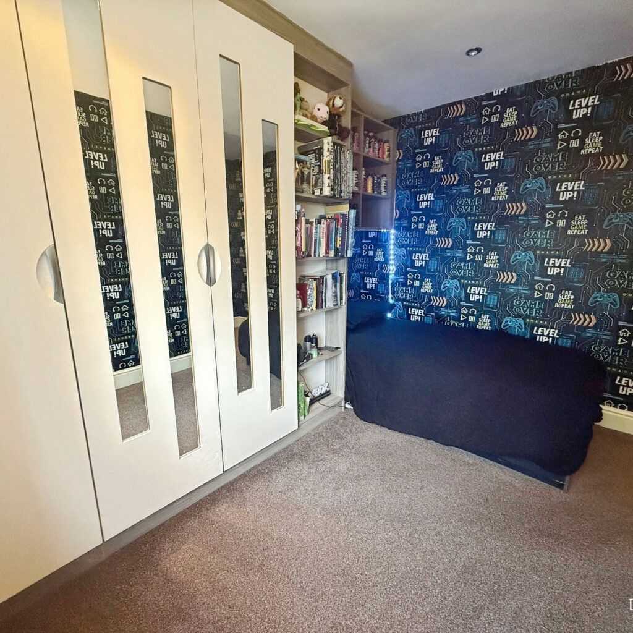
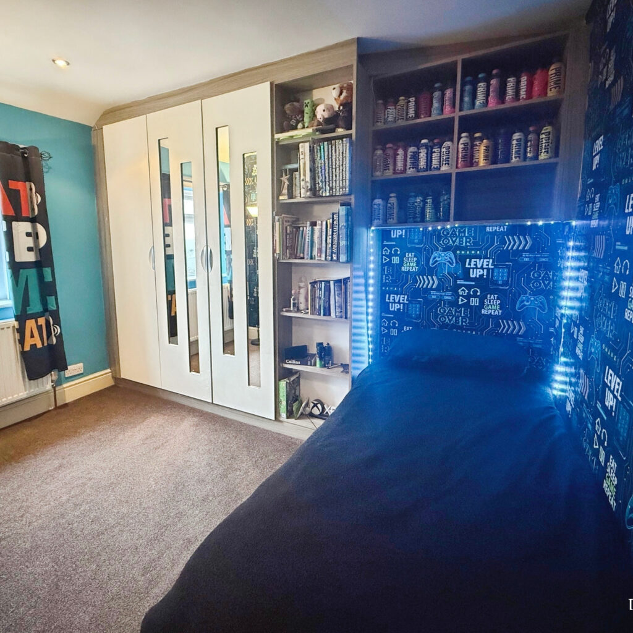
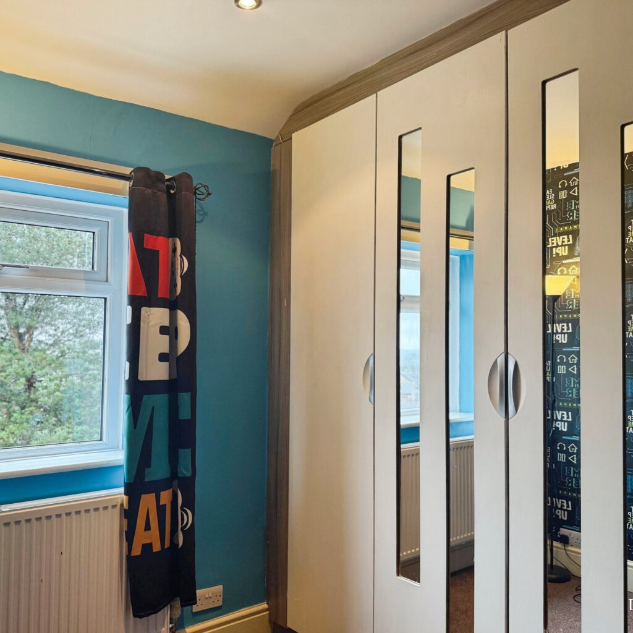
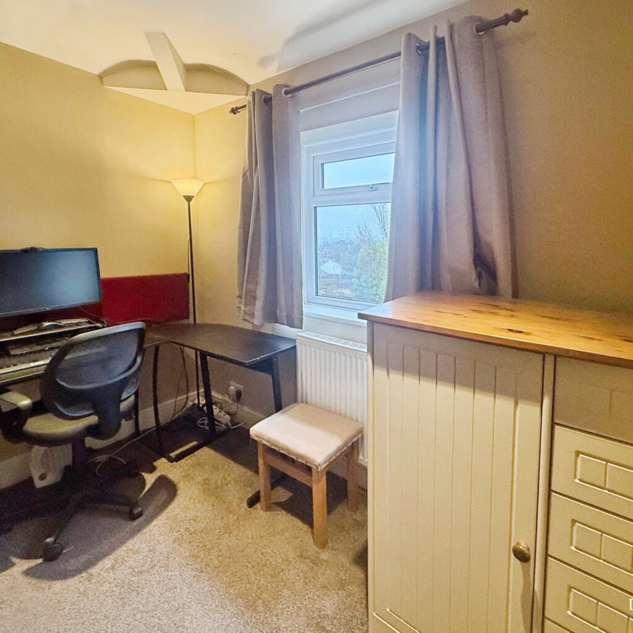
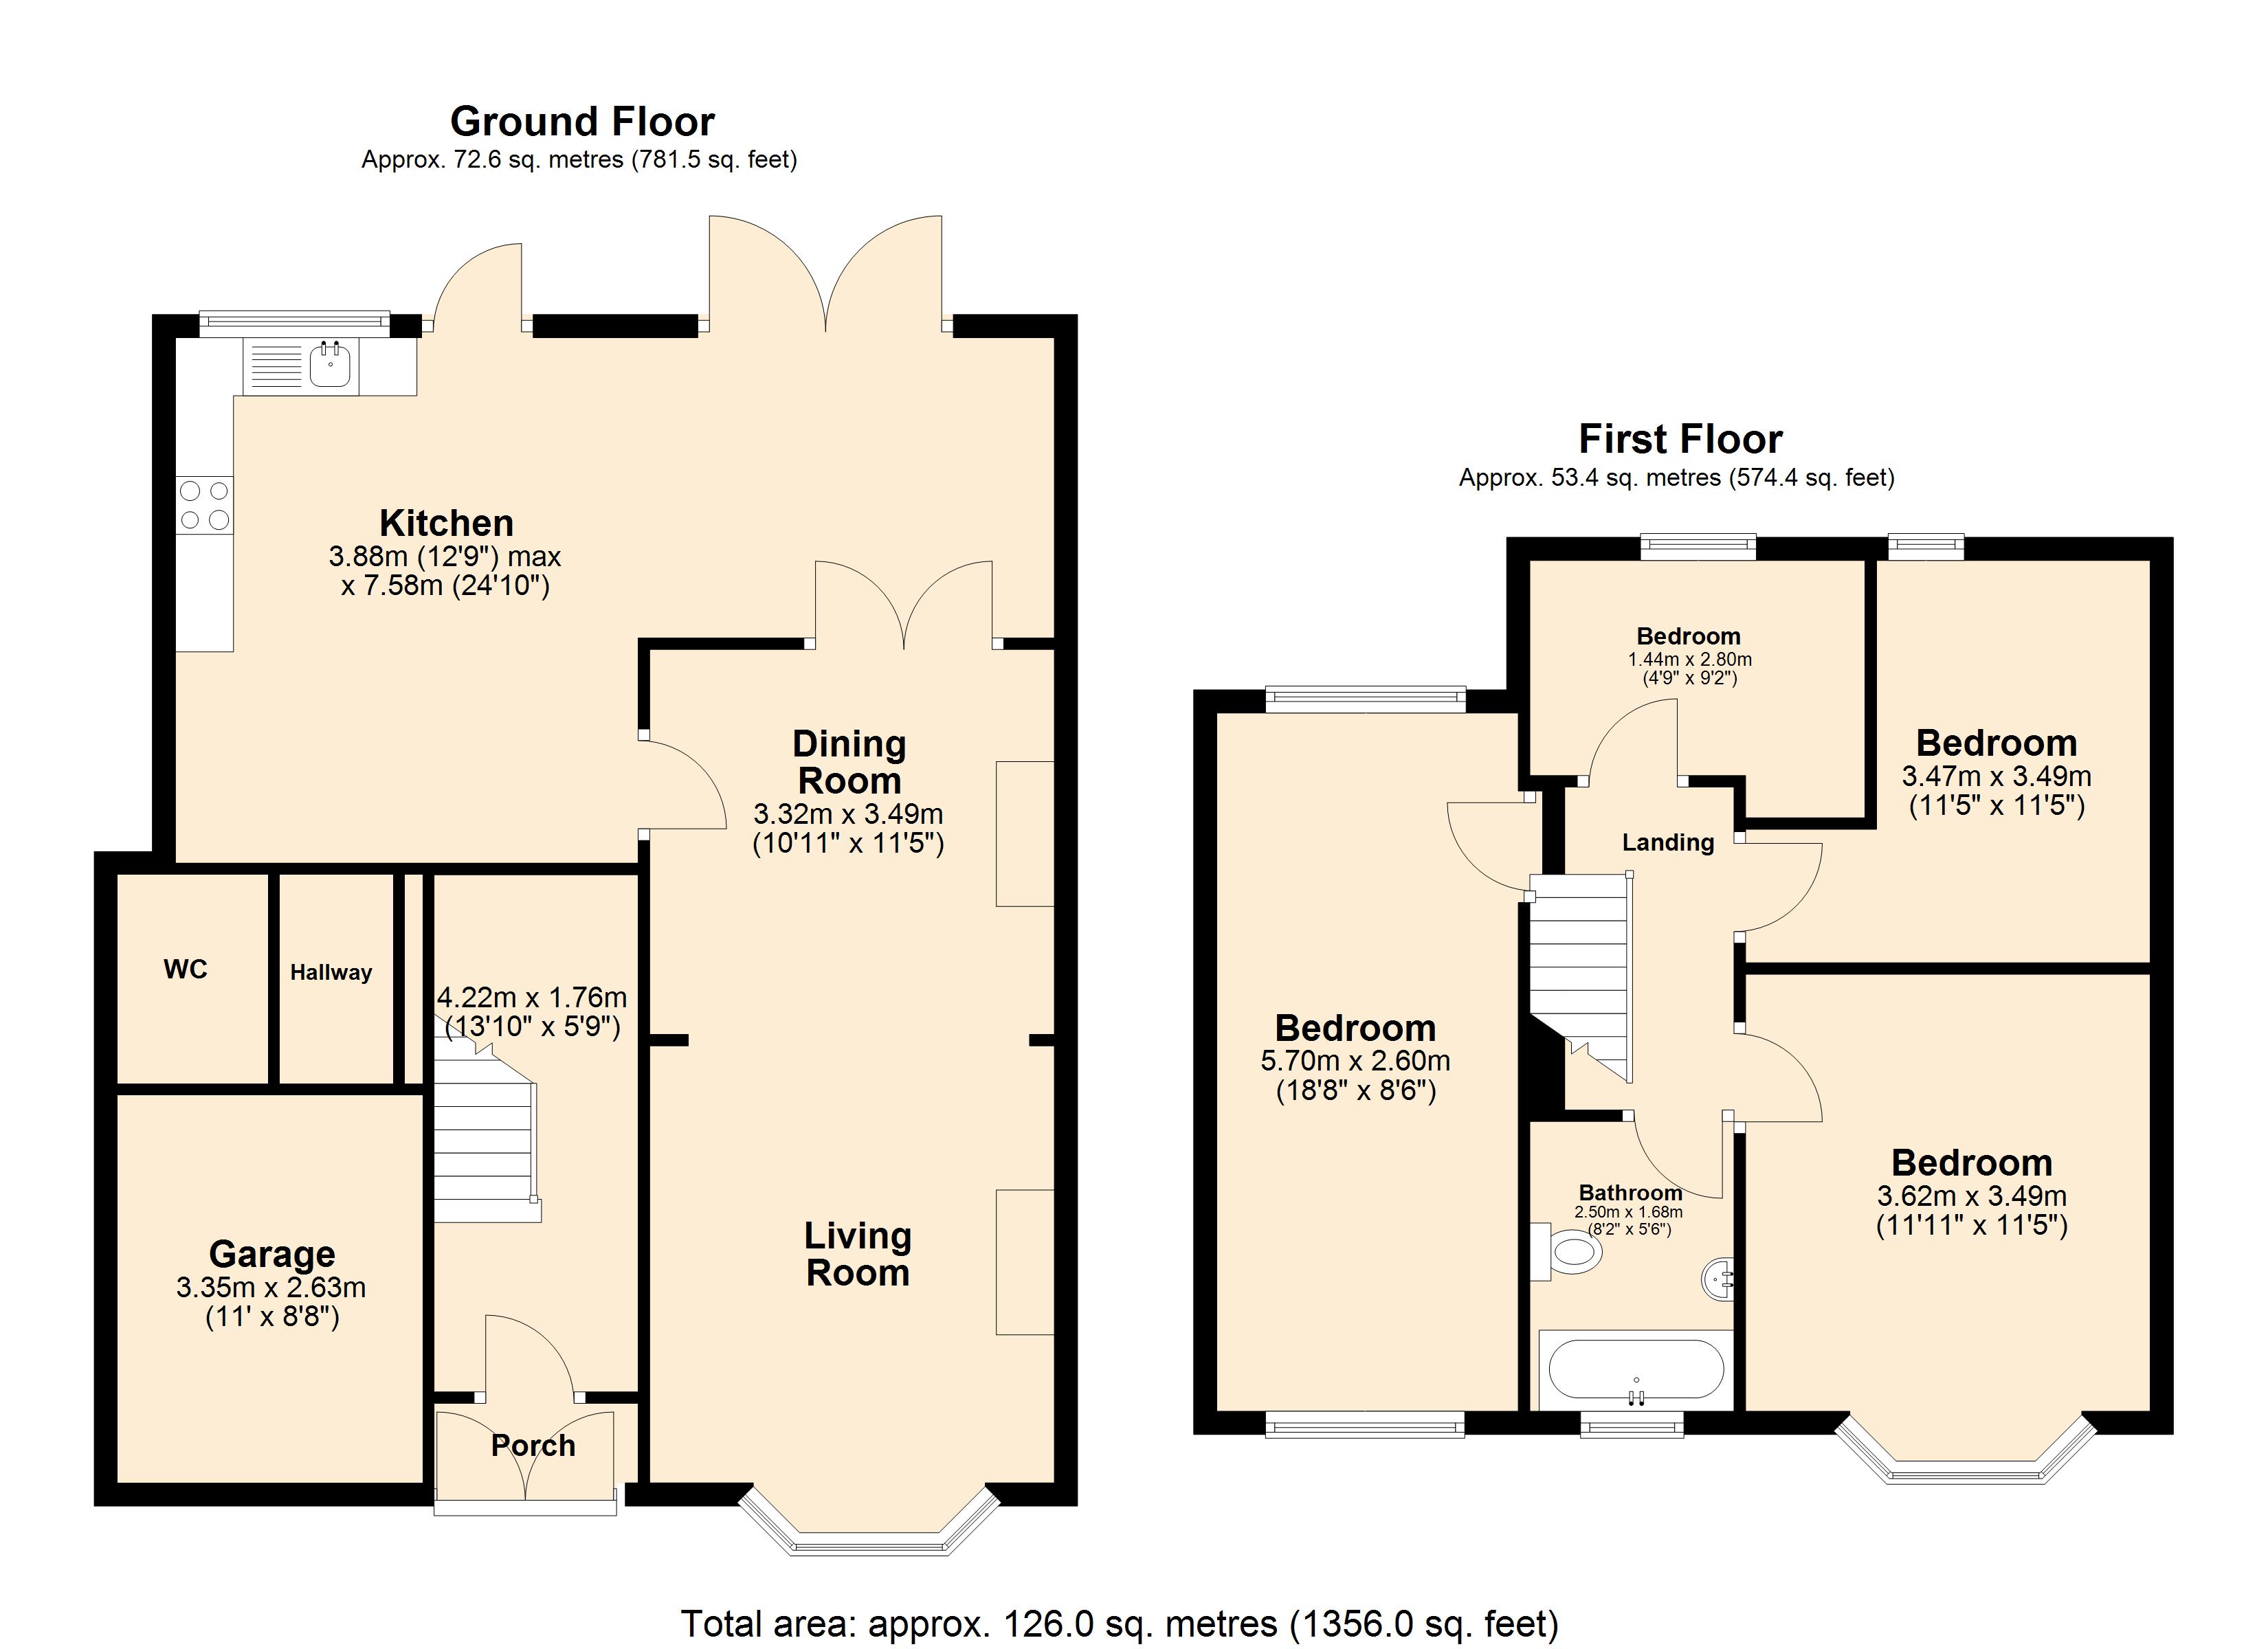
This beautifully presented four-bedroom extended semi-detached house offers spacious and versatile living accommodation, ideal for modern family life. The property features a welcoming entrance hall that leads to a generous lounge flowing seamlessly through to the dining area, creating a perfect space for entertaining and relaxing. The modern kitchen extension is a true highlight, boasting a stylish island and a snug area, making it the heart of the home for both every-day living and social gatherings. A separate pantry room and a convenient downstairs WC add to the practicality of the layout. Upstairs, four well-proportioned bedrooms provide ample space for family and guests, while the contemporary family bathroom is fitted with a luxurious spa bath for ultimate relaxation. The property also benefits from solar panels, offering energy efficiency and reduced running costs. Situated in a popular location close to well-regarded schools and excellent transport links, this home is perfectly positioned for families seeking convenience and comfort.
The outside space has been thoughtfully landscaped to create a tranquil and inviting environment. A private driveway leads to the attached garage, providing secure off-road parking and additional storage. The rear garden is a true oasis, designed for both relaxation and entertaining, with a level lawn, well-stocked borders, and a spacious patio area ideal for al fresco dining. From the garden, enjoy stunning open views that offer a sense of peace and privacy. A delightful summer house, currently used as a garden bar, provides a versatile space that can be enjoyed throughout the year, whether for social gatherings or quiet evenings. This exceptional outdoor area perfectly complements the interior, making this property a wonderful choice for families who value both indoor and outdoor living.
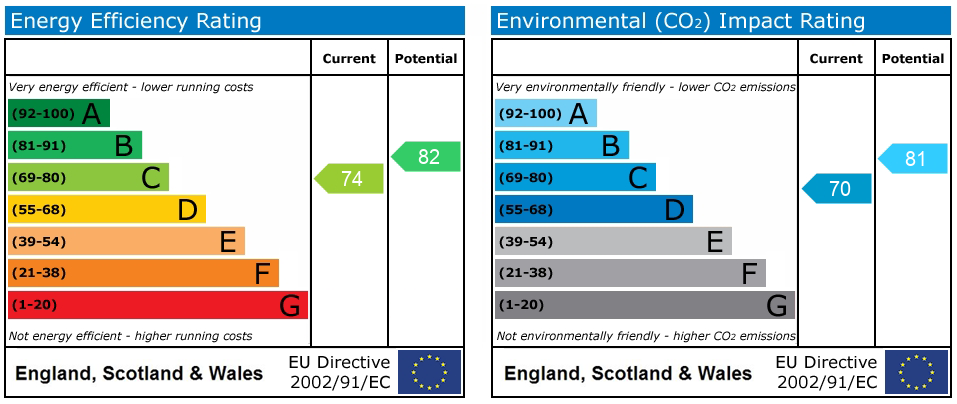
Energy Performance Certificate (EPC)
Try our calculators
Mortgage Calculator
Stamp Duty Calculator
Similar Properties
-
Hambledon Mill Park, Accrington, BB5
For Sale£270,000 Offers OverA beautifully presented and deceptively spacious four-bedroom detached home, occupying a prime corner plot on the highly sought-after Hambledon Mill...4 Bedrooms2 Bathrooms2 Receptions -
Ainsdale Drive, Darwen, Darwen, BB3
For Sale£300,000 Offers In Excess OfThis four-bedroom detached bungalow is offered for sale in Darwen and presents well-planned accommodation in good condition, suited to families...4 Bedrooms2 Bathrooms3 Receptions -
Aspin Way, Lower Darwen, Darwen, Darwen, BB3
Sold STC£300,000 Offers OverThis immaculate four-bedroom detached house is offered for sale in Lower Darwen, a popular residential area on the outskirts of Darwen. Well suited...4 Bedrooms3 Bathrooms1 Reception