

Chorlton Close, Burnley, BB10
Key Features
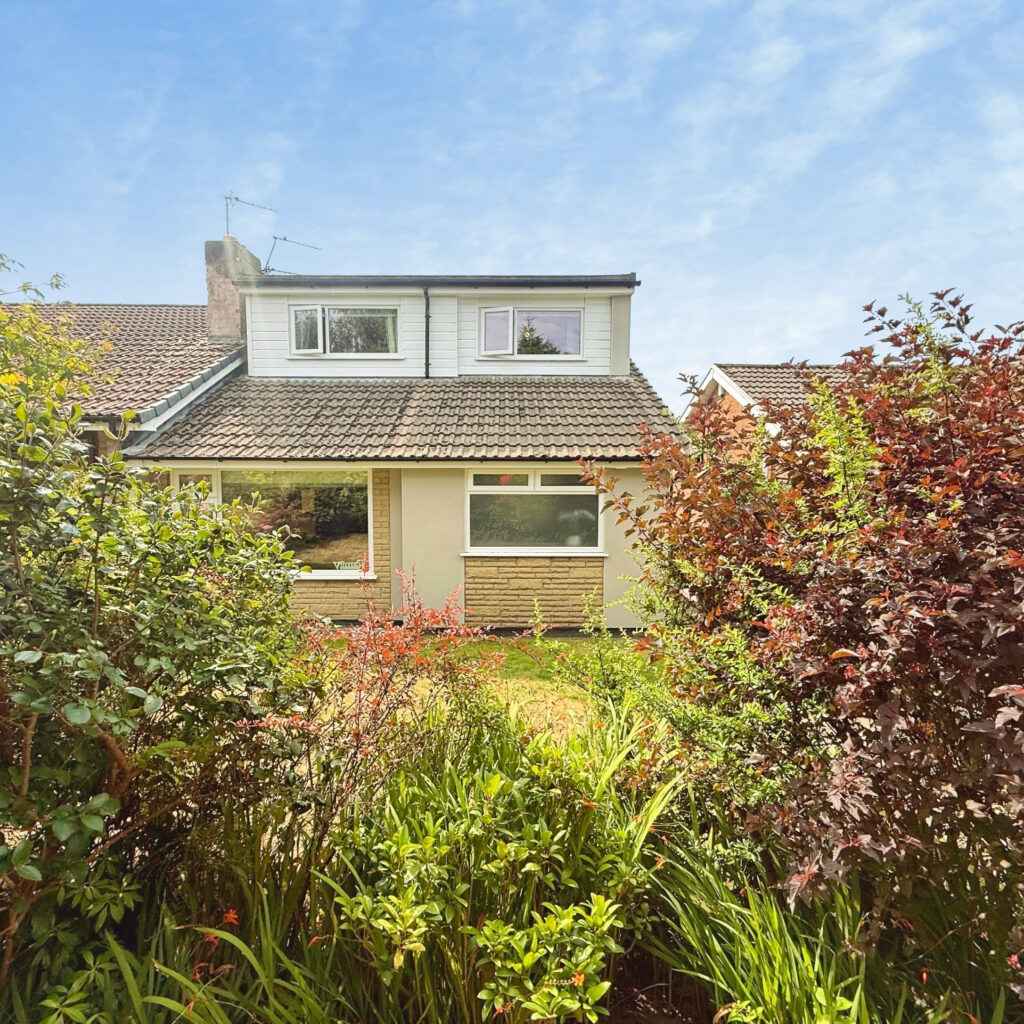
- Stunning 3 Bed Dormer Bungalow in popular Harle Syke Location
- Freehold
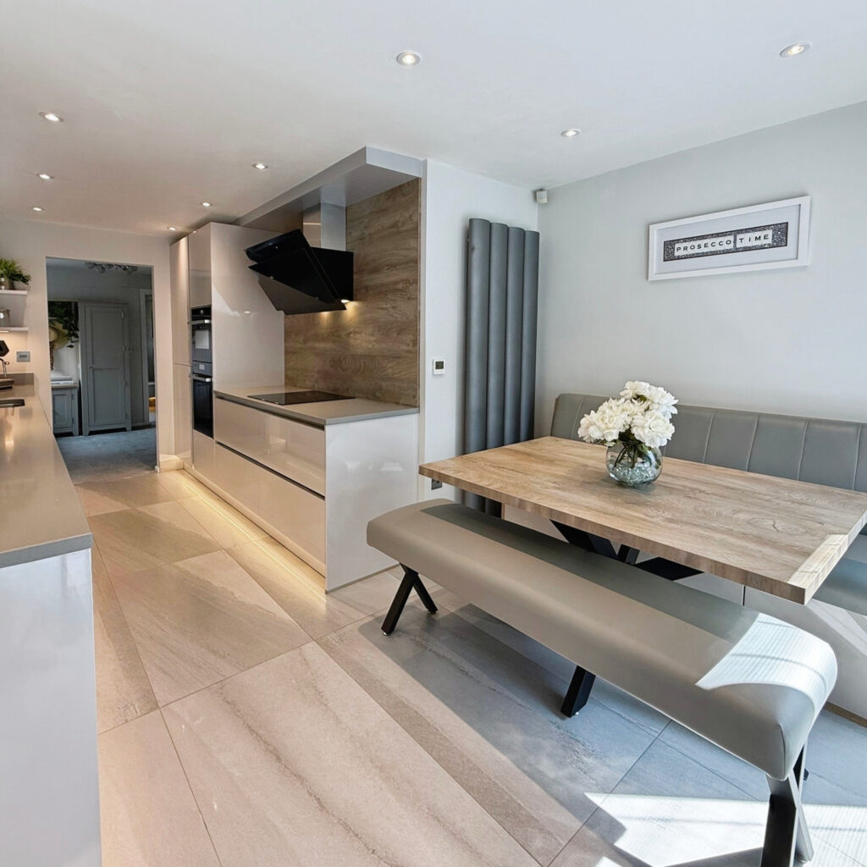
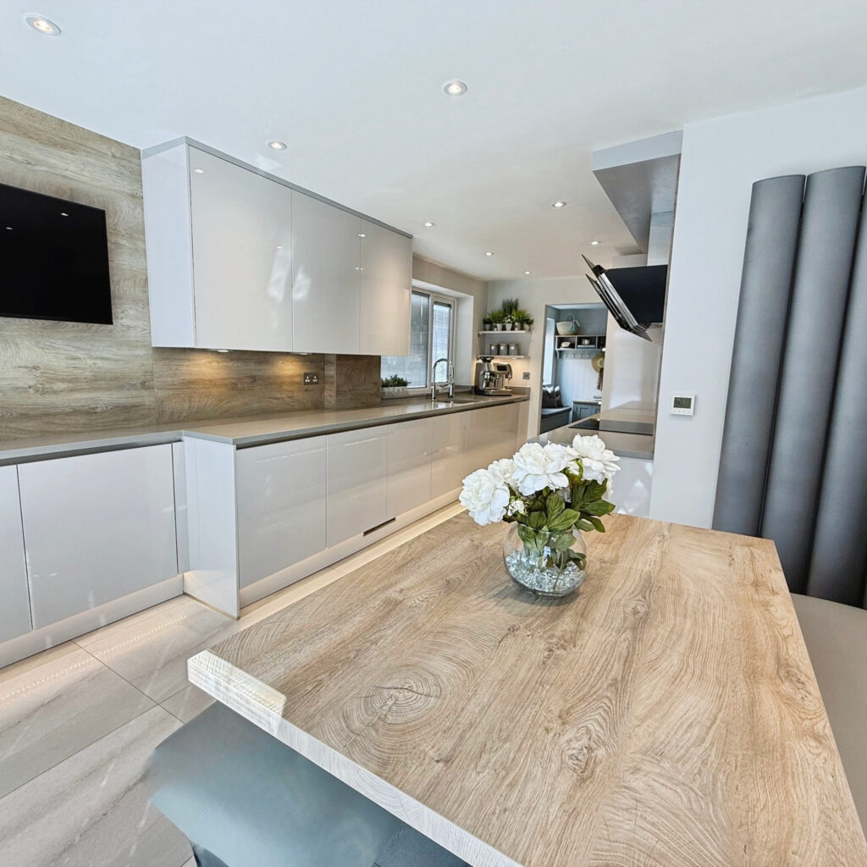
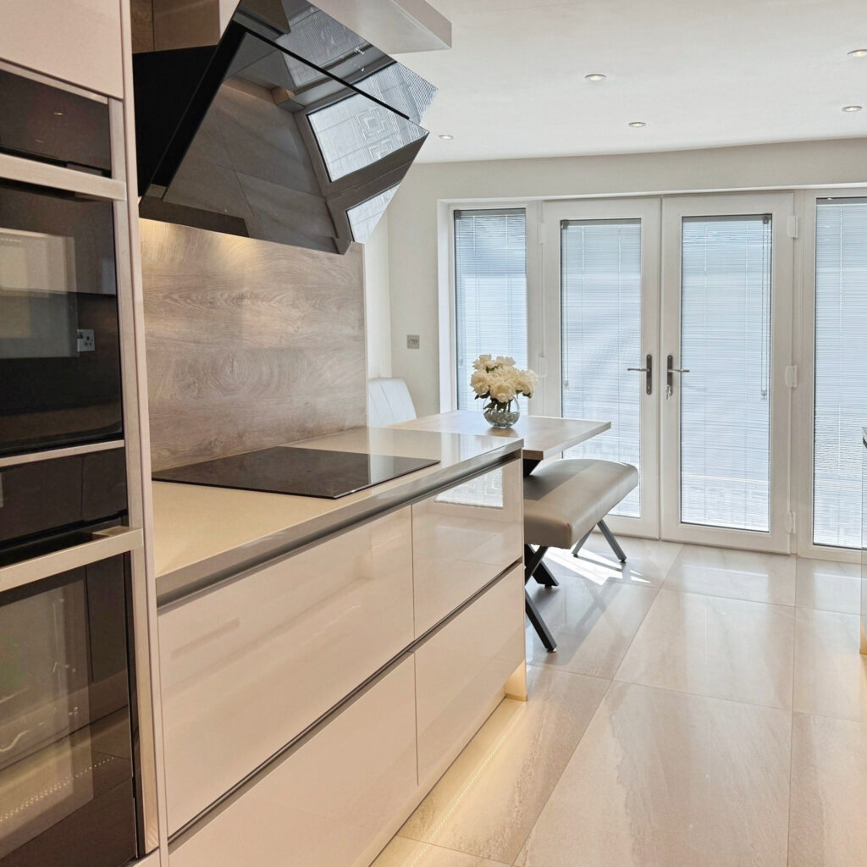
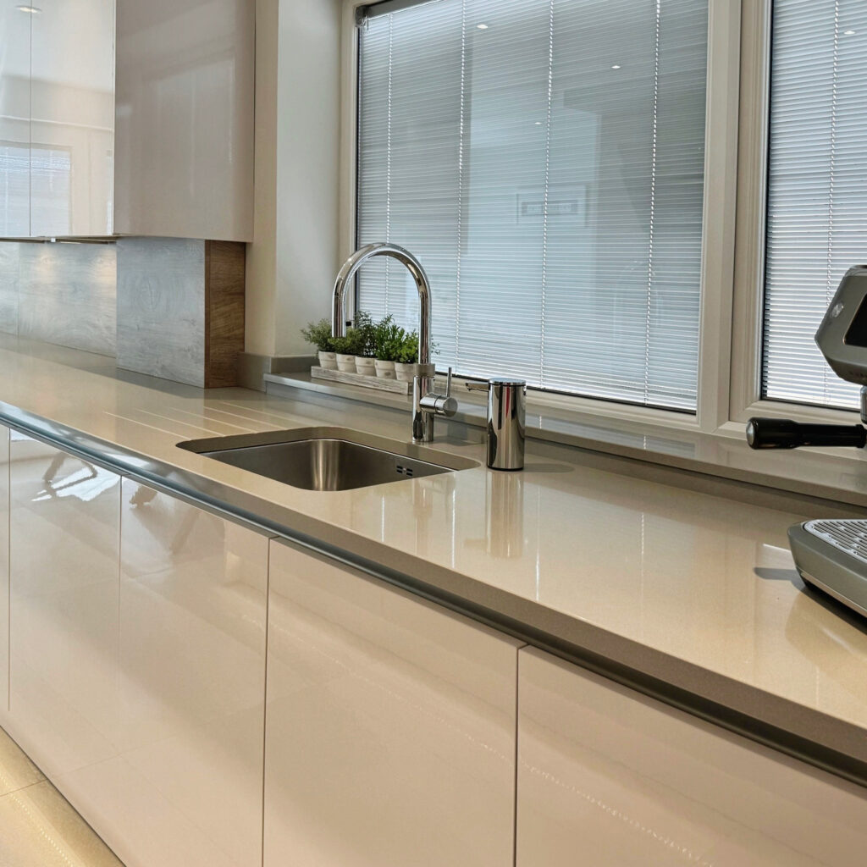
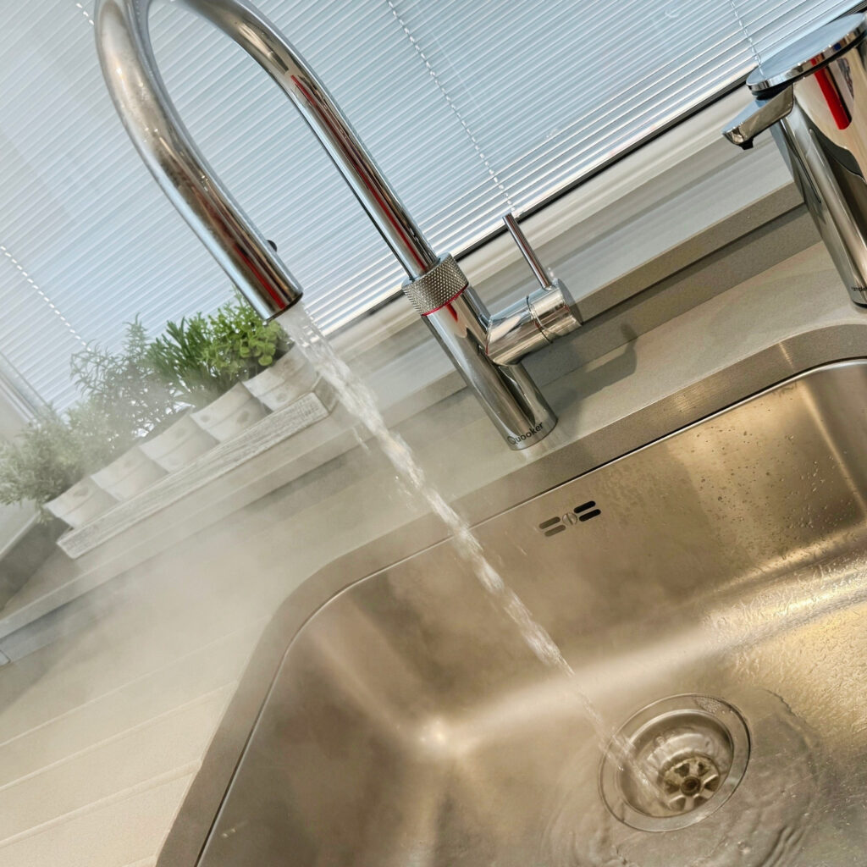
- Modern dining Kitchen with built in appliances and stylish Quartz work tops and Quooker tap
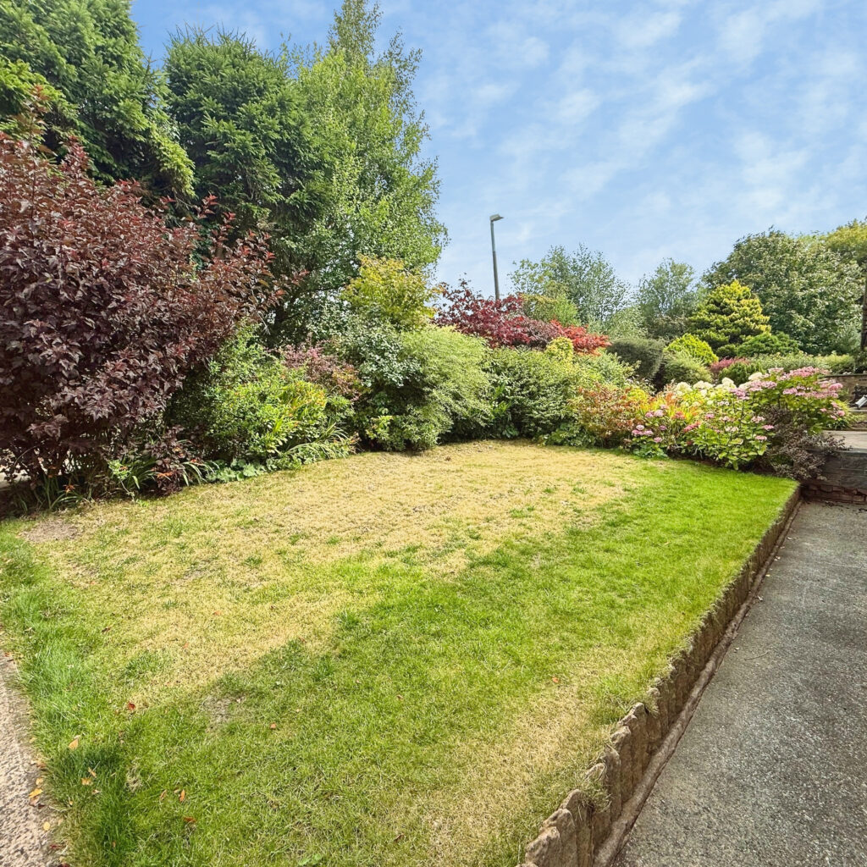
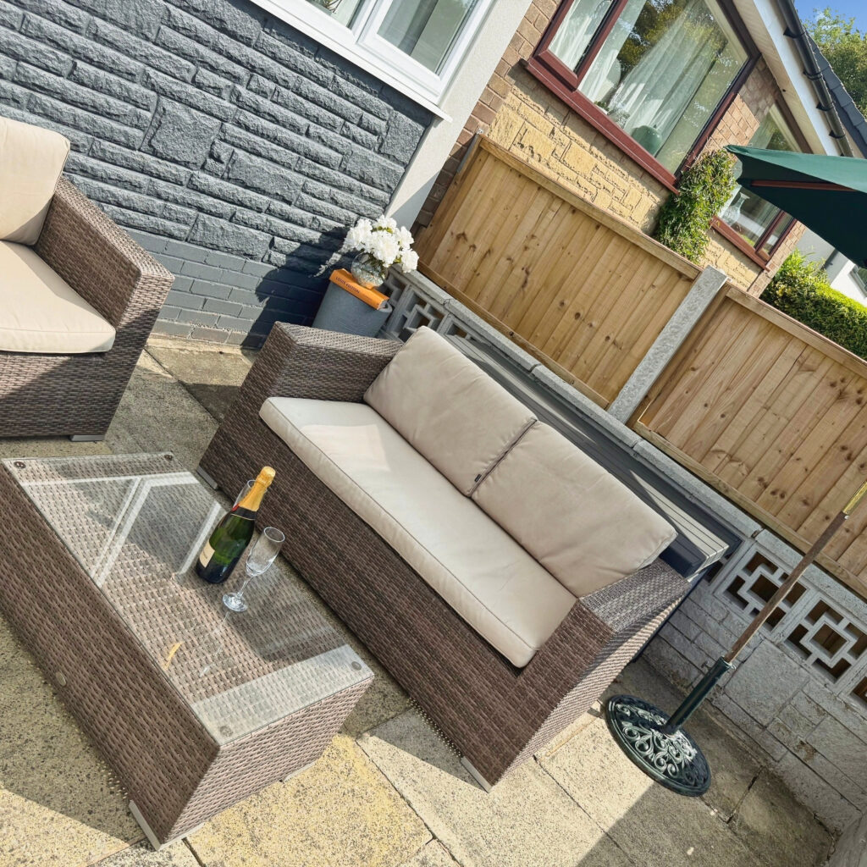
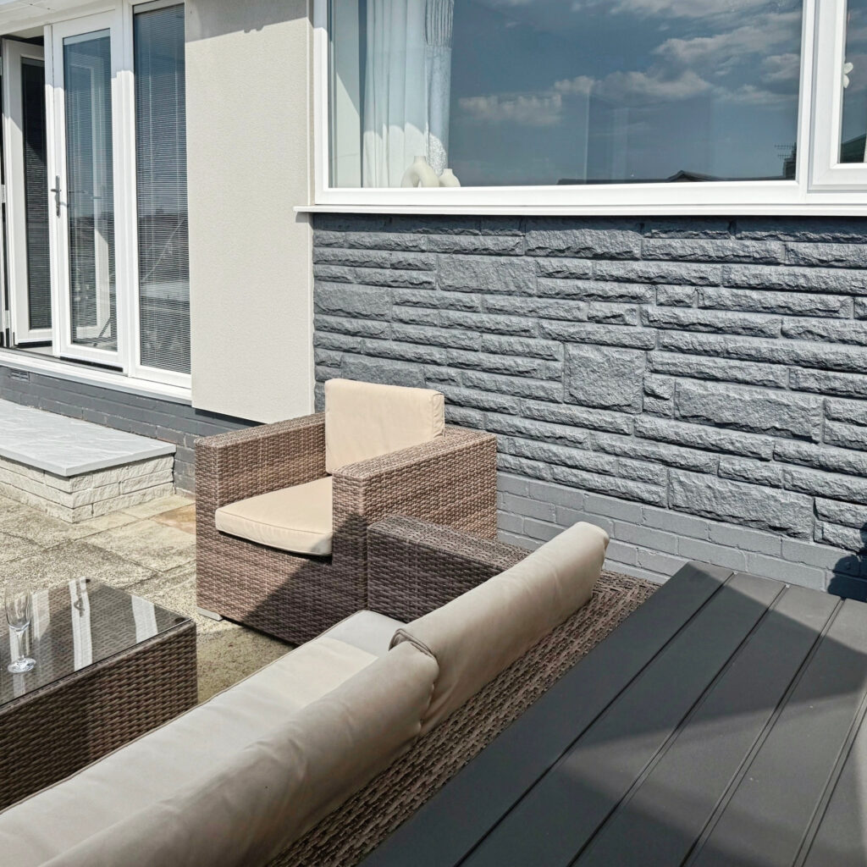
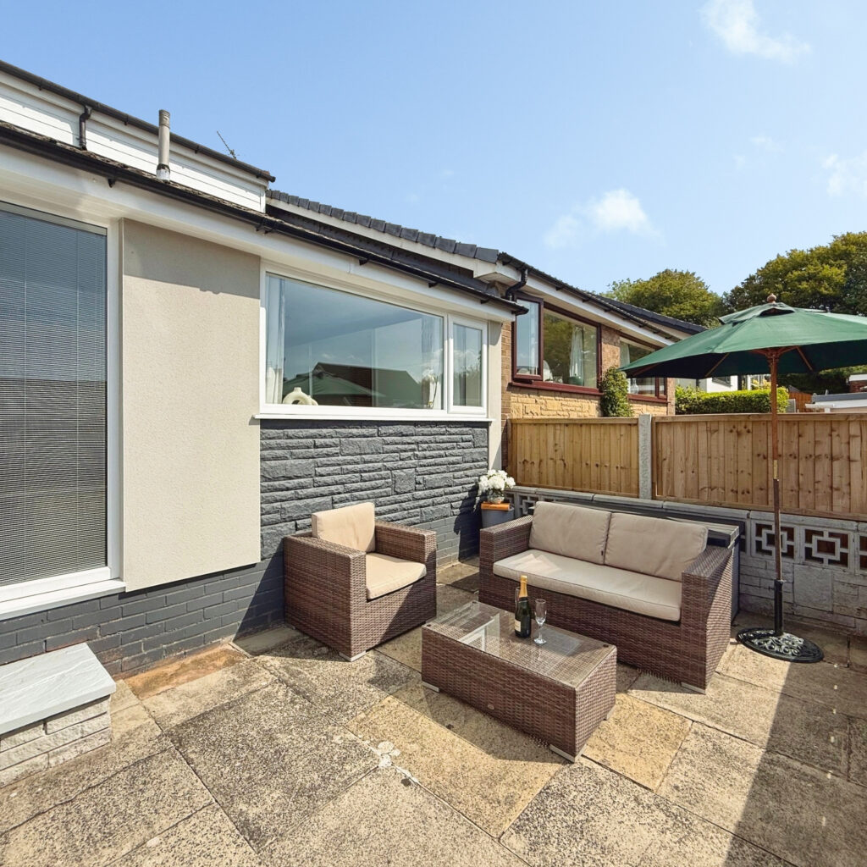
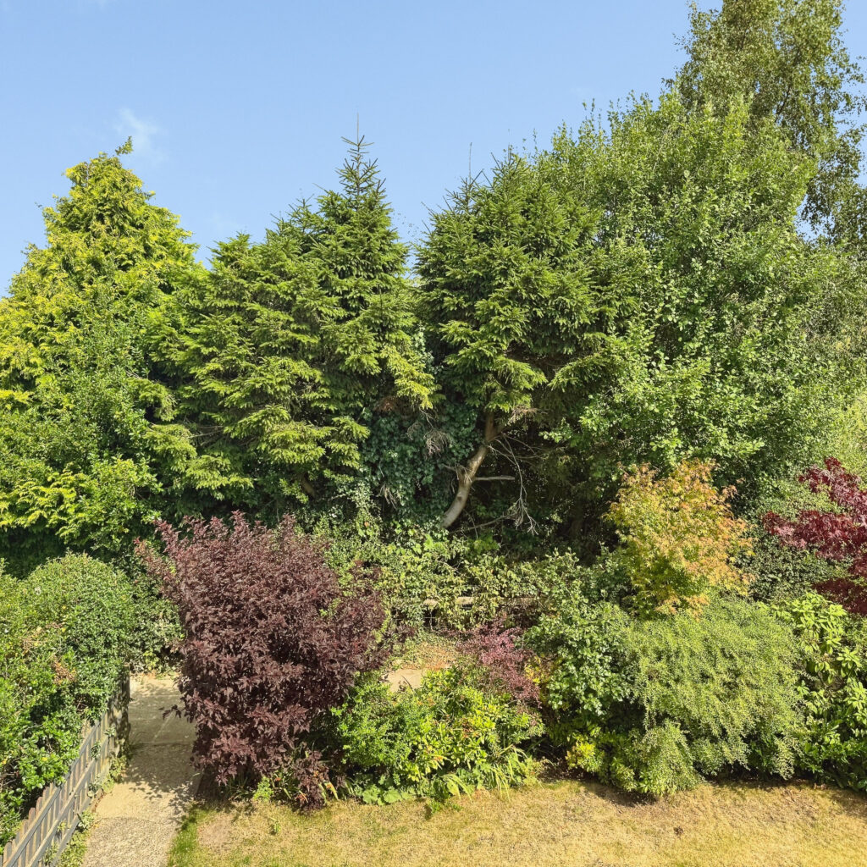
- Garden situated to the front aspect of the property with a sun-trap Elevated patio area to the rear which is accessed through double doors from the Dining Kitchen
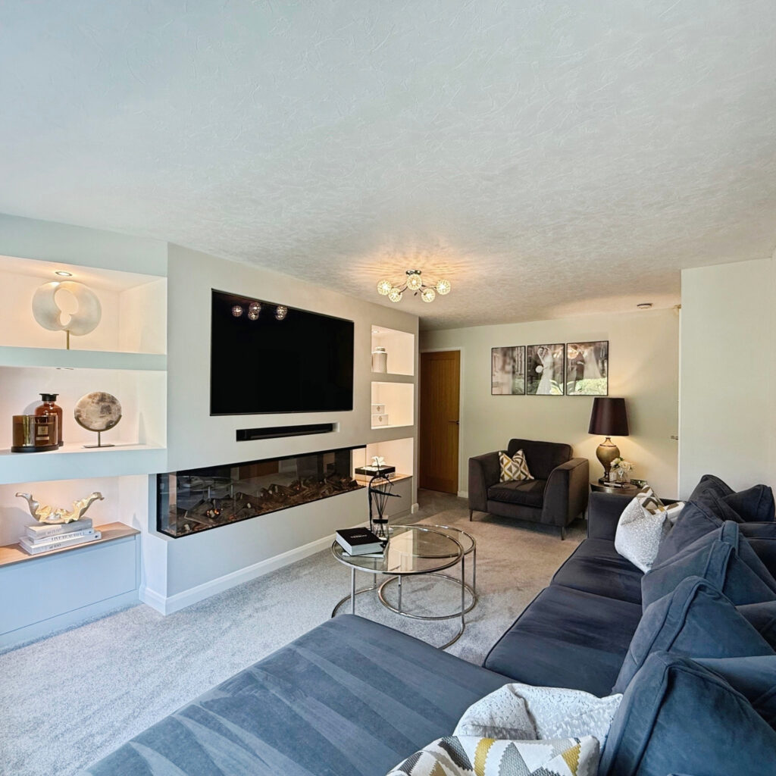
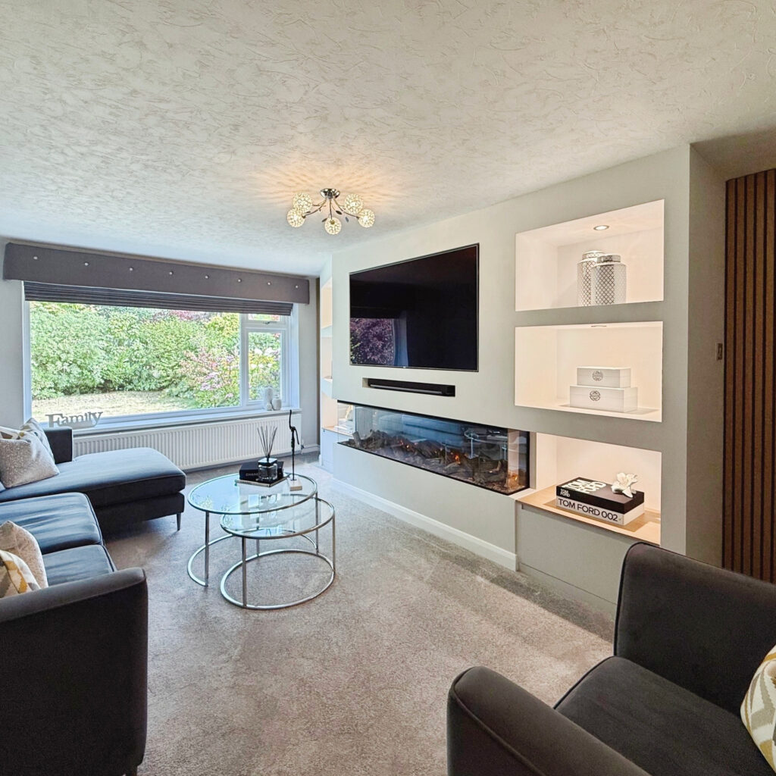
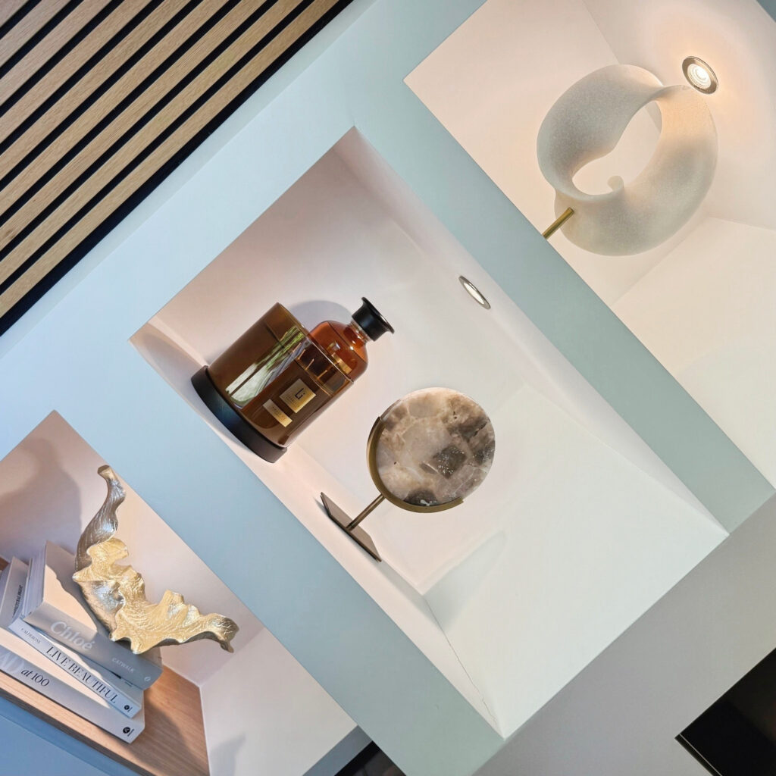
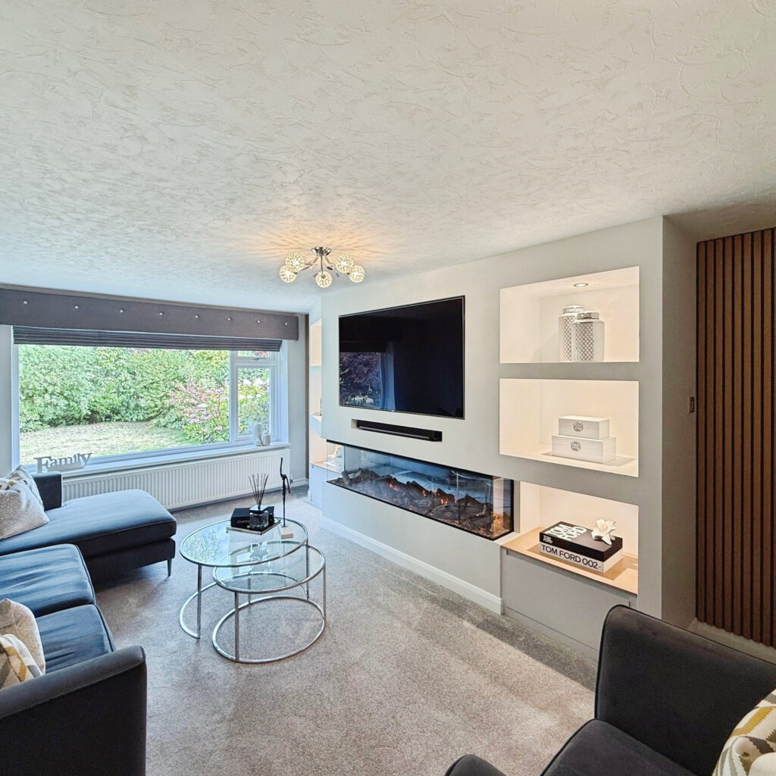
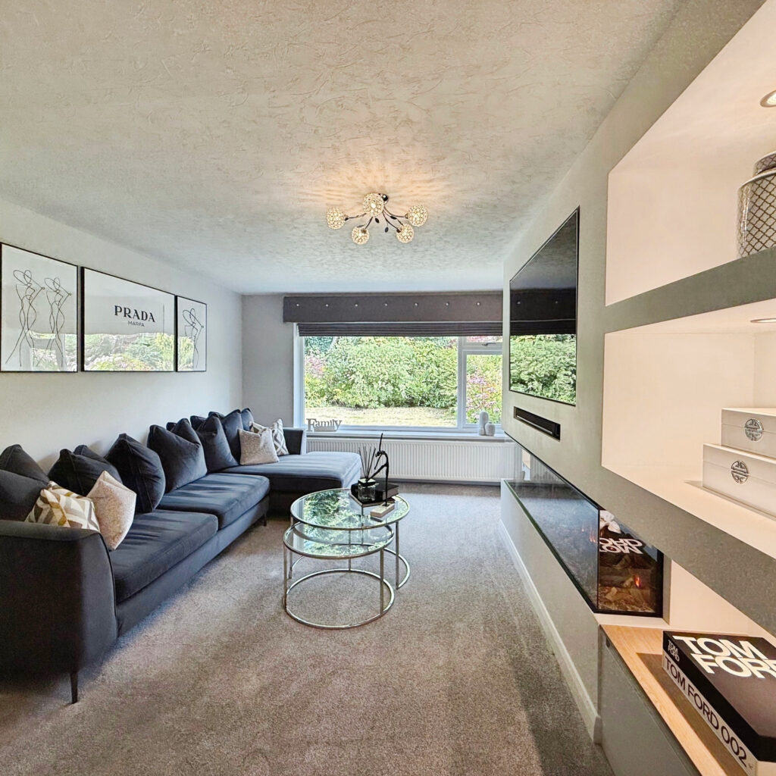
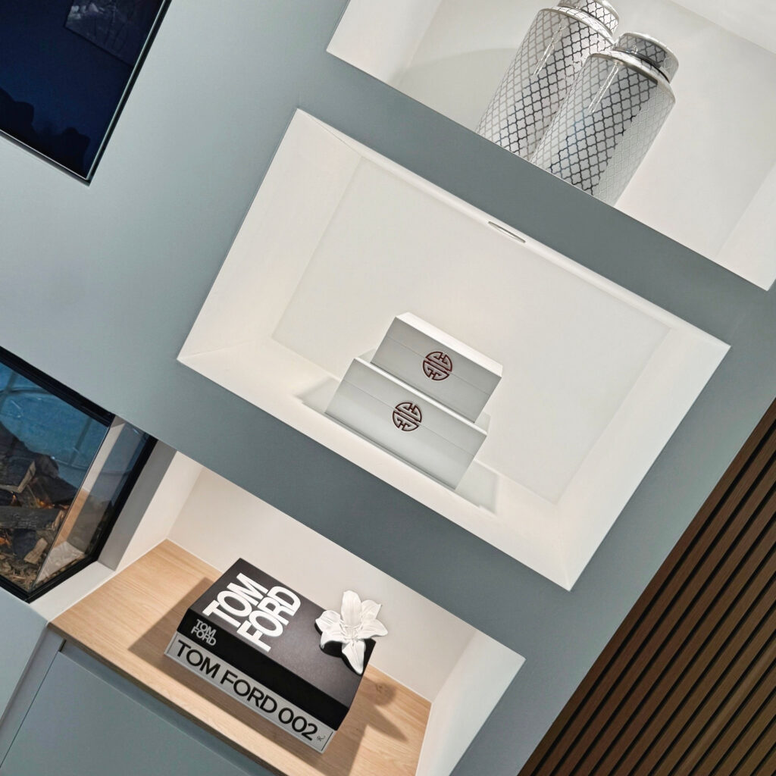
- Bright and spacious lounge with fantastic media wall
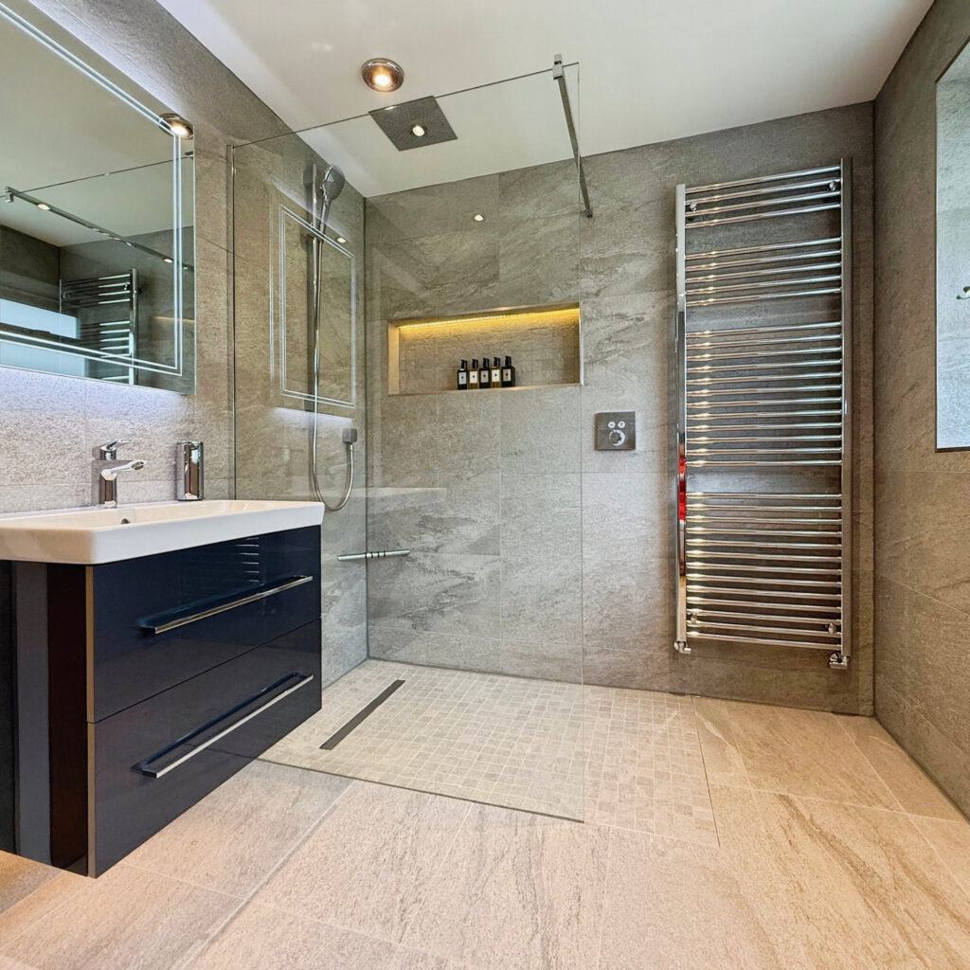
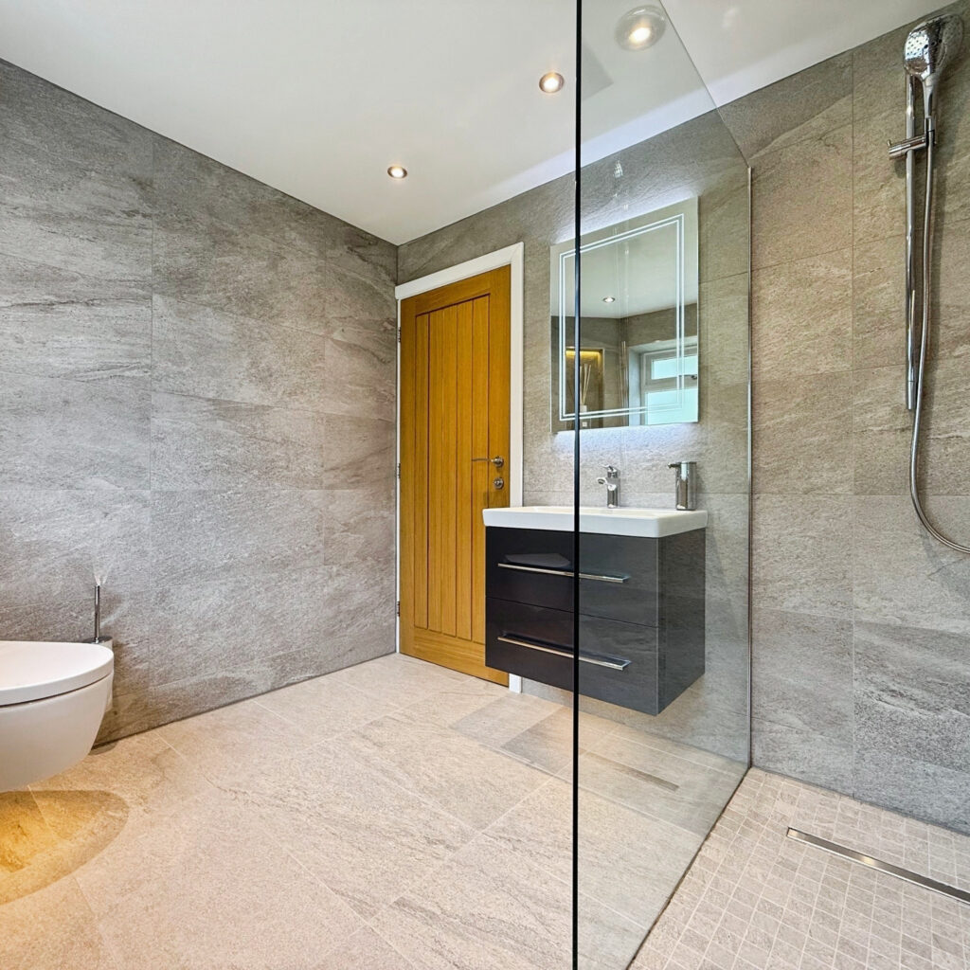
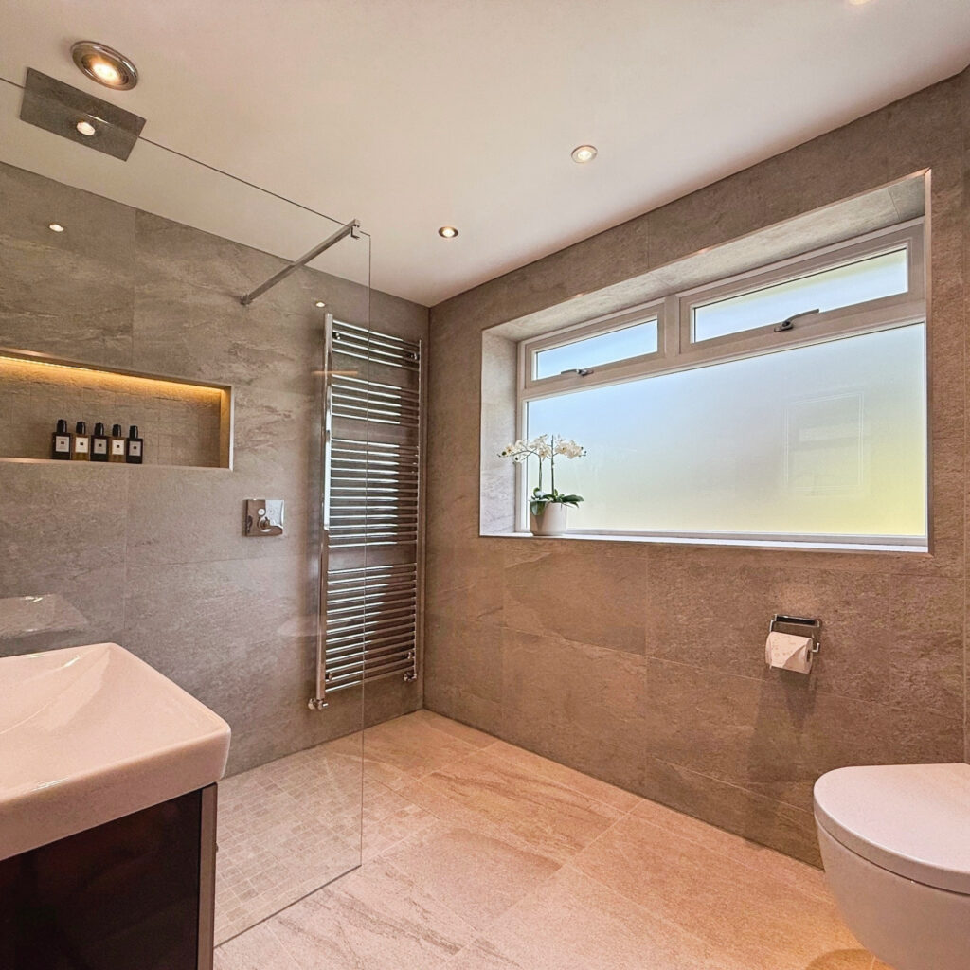
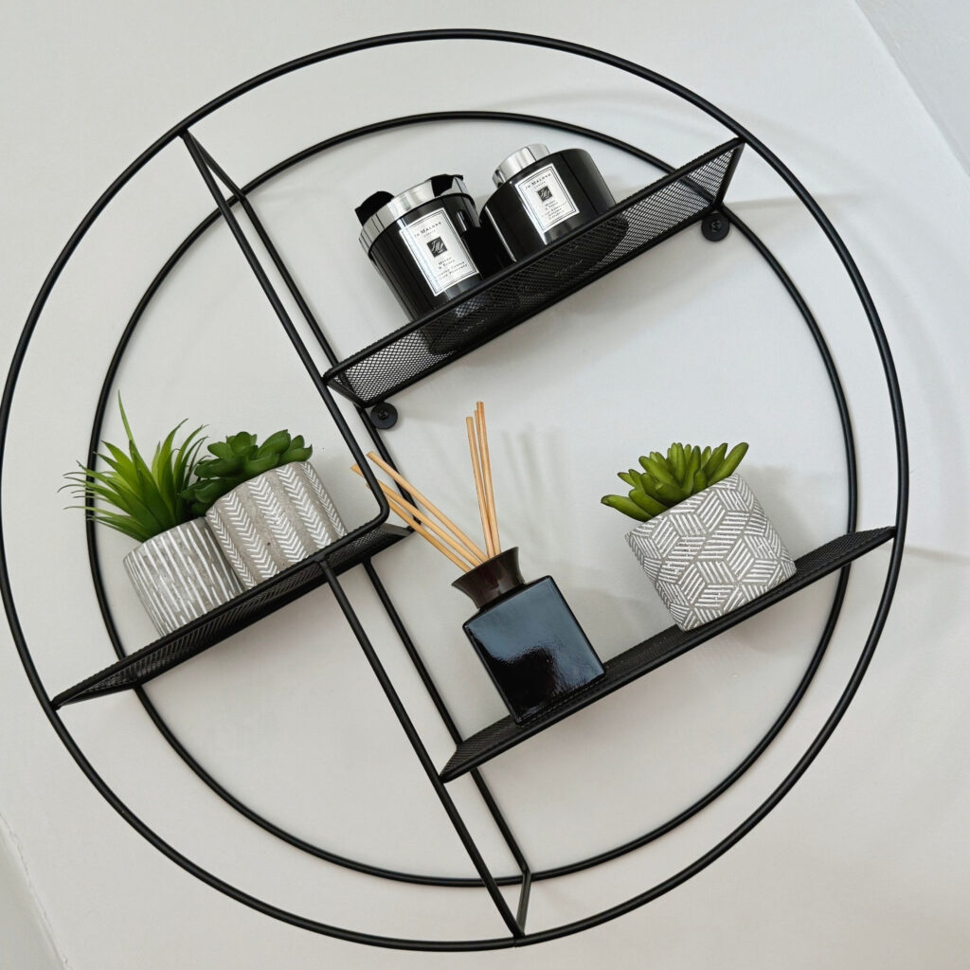
- Beautiful ground floor shower room
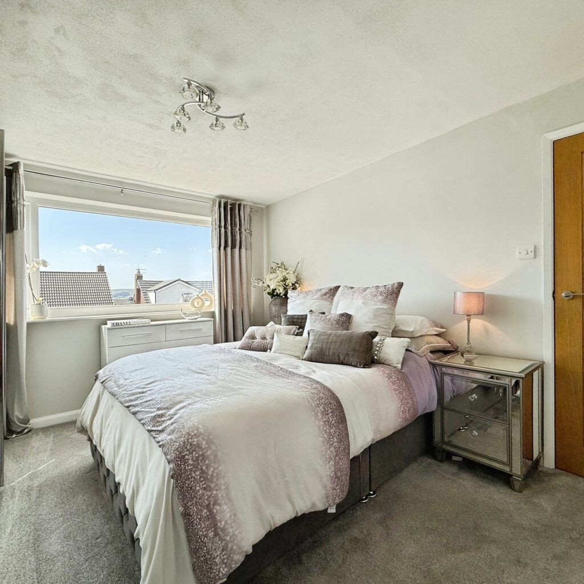
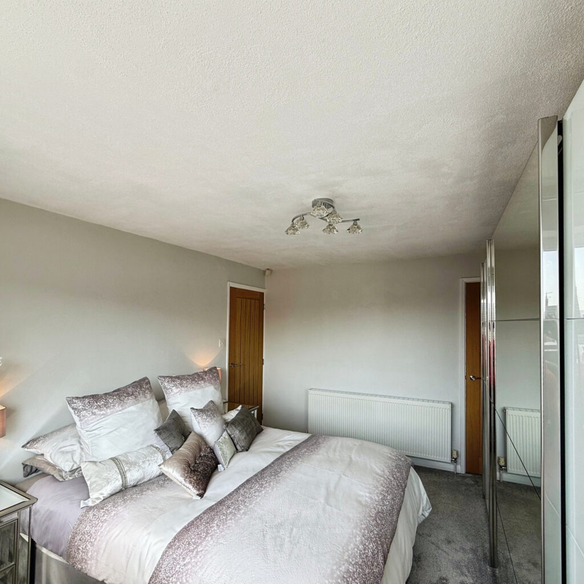
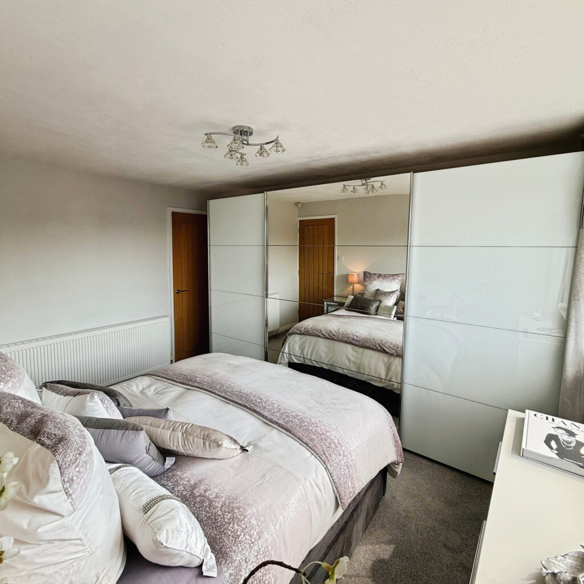
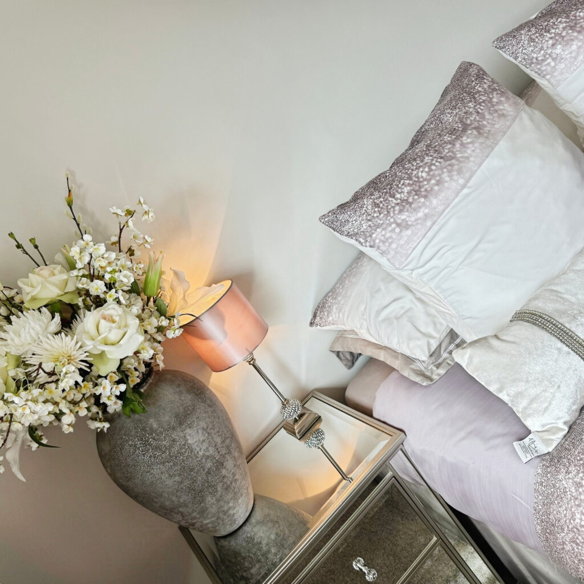
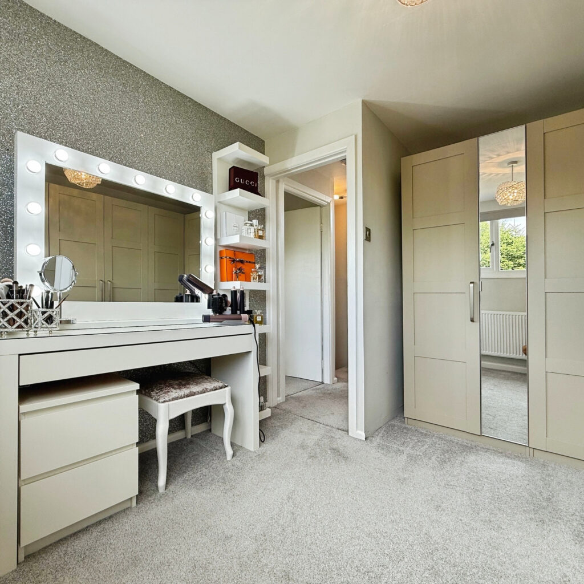
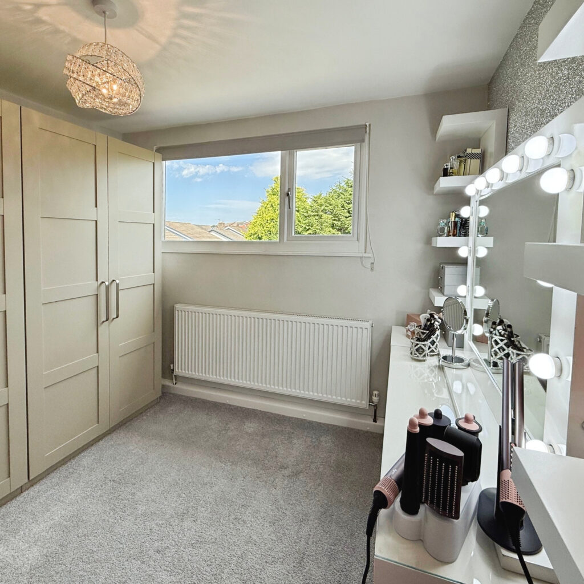
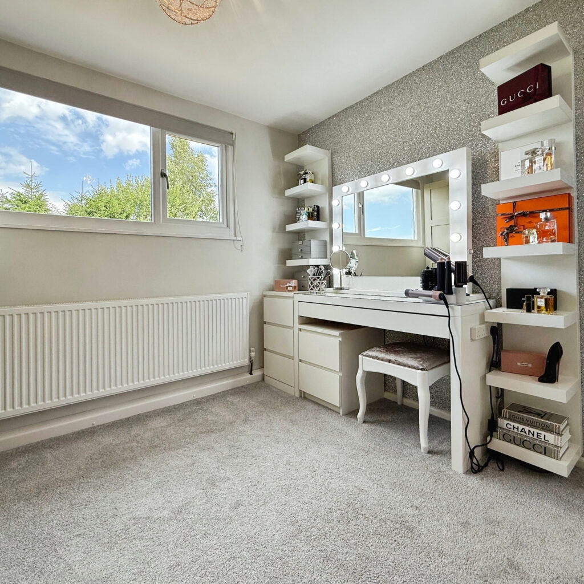
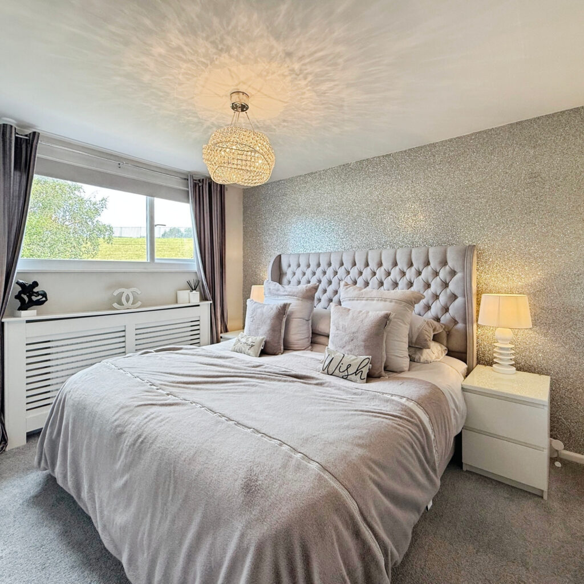
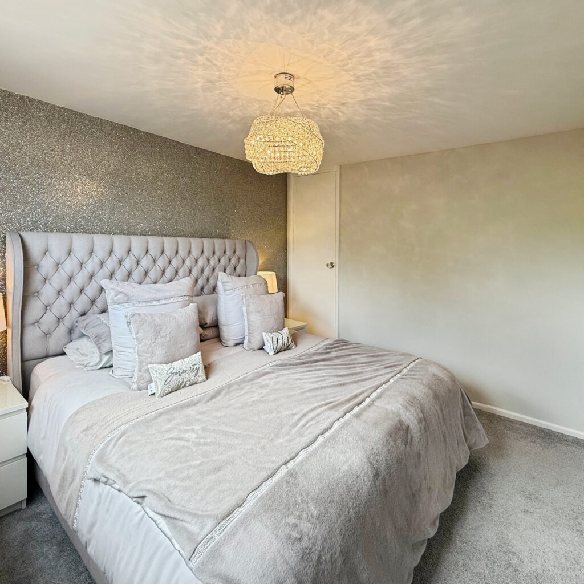
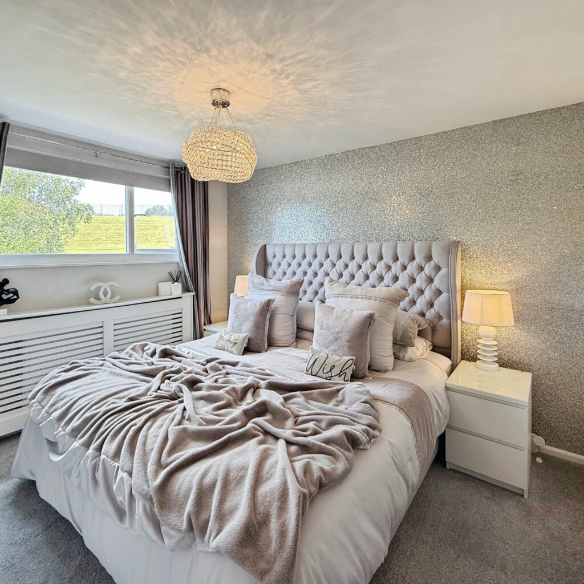
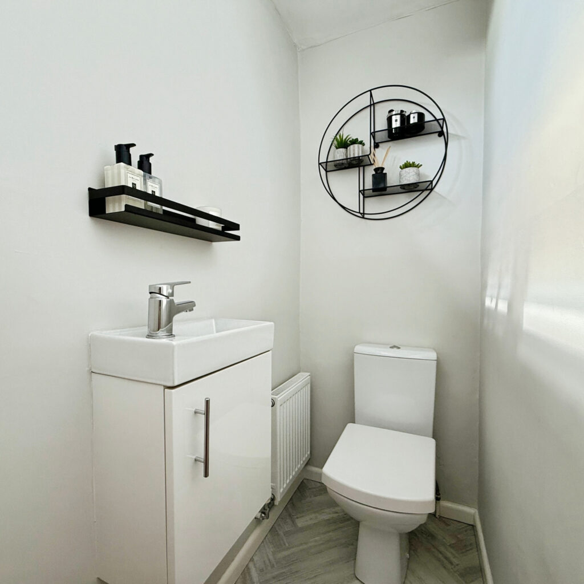
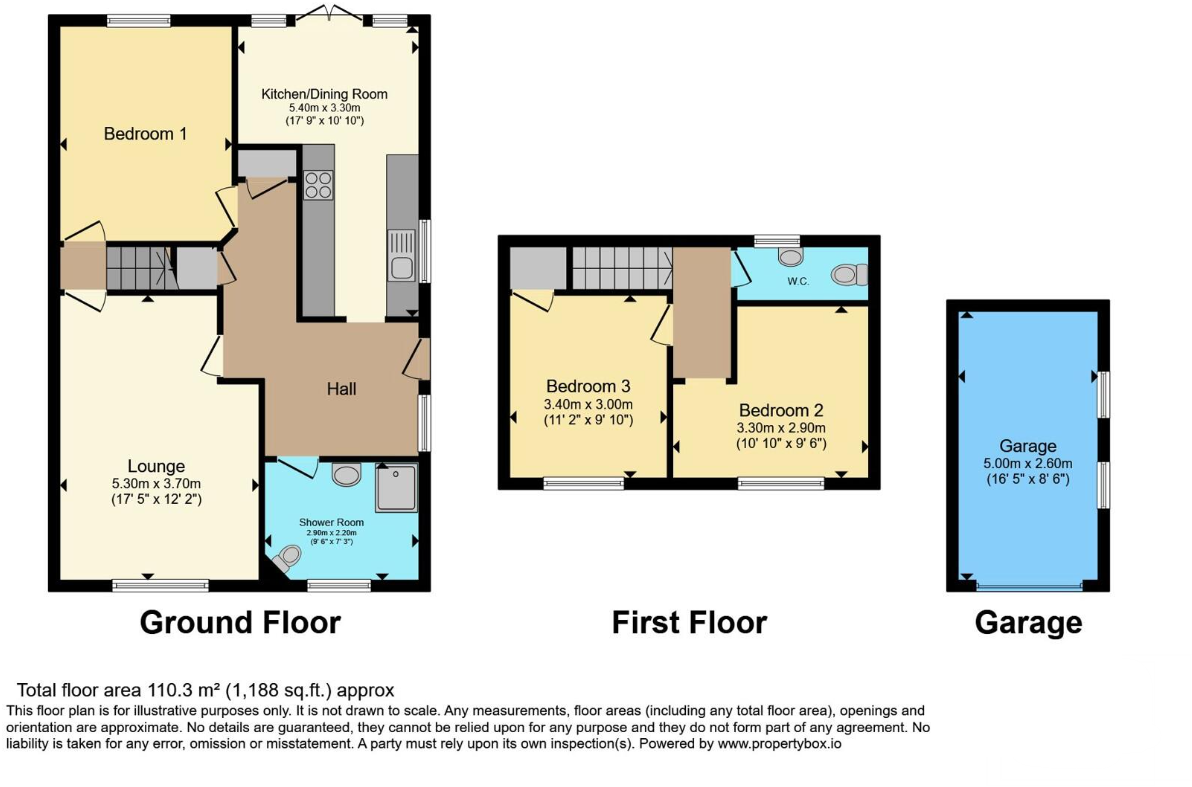
- Master Bedroom to Ground Floor, 2 further Bedrooms and a separate WC to First Floor
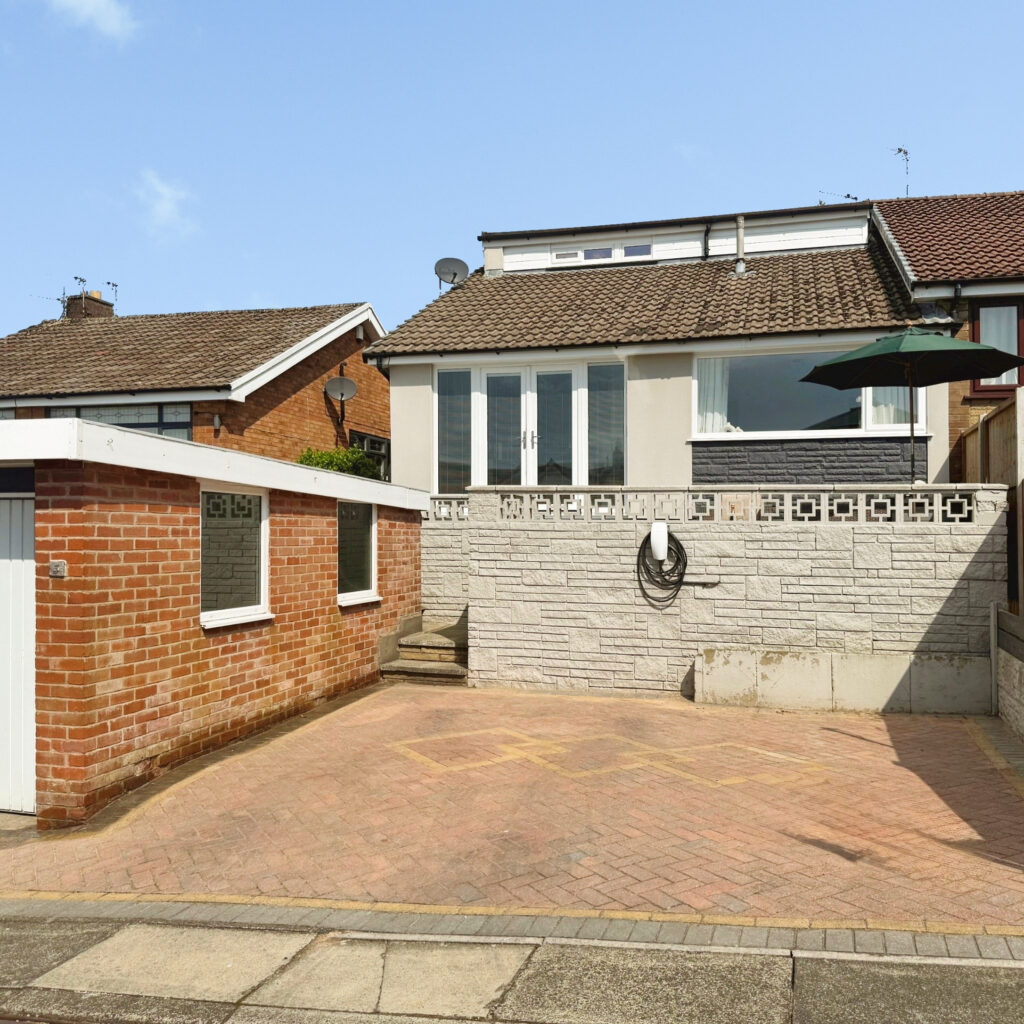
- Detached Garage and Double Driveway with EV Charging point
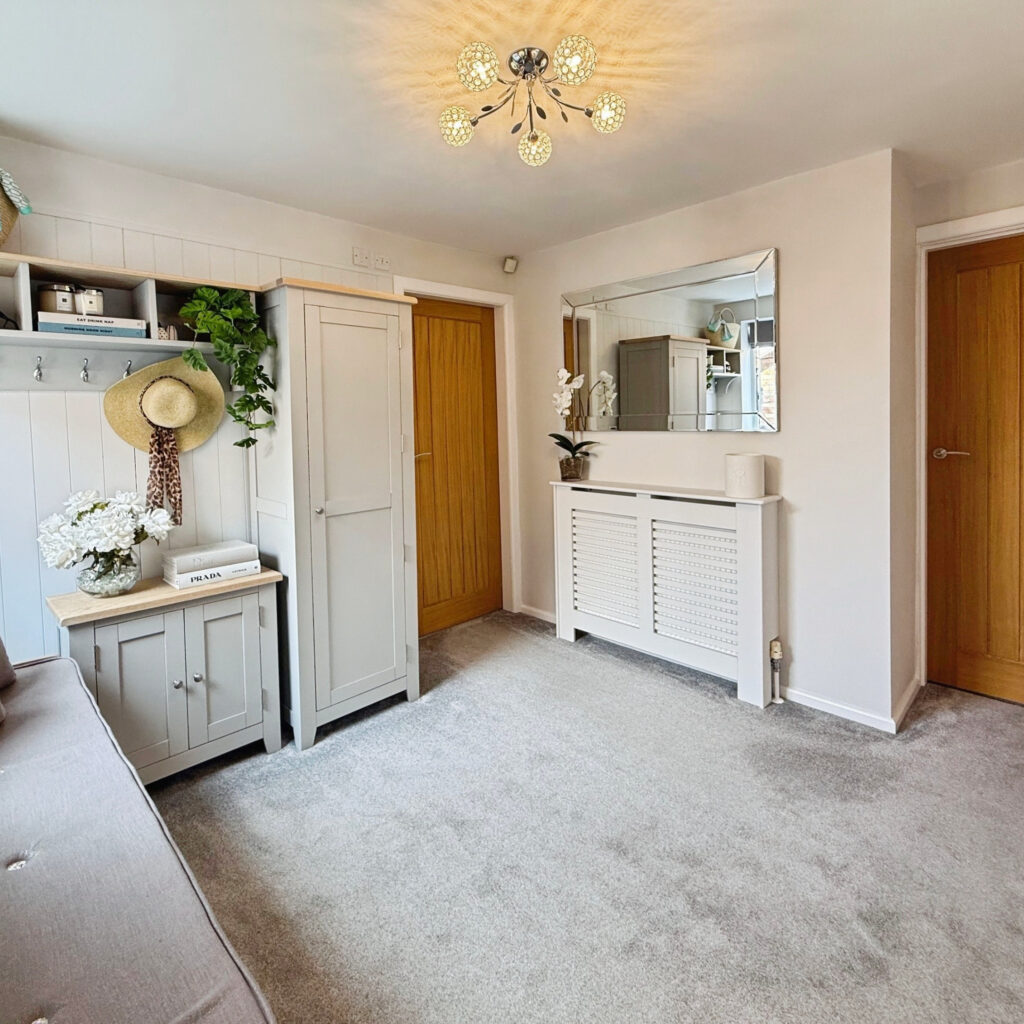
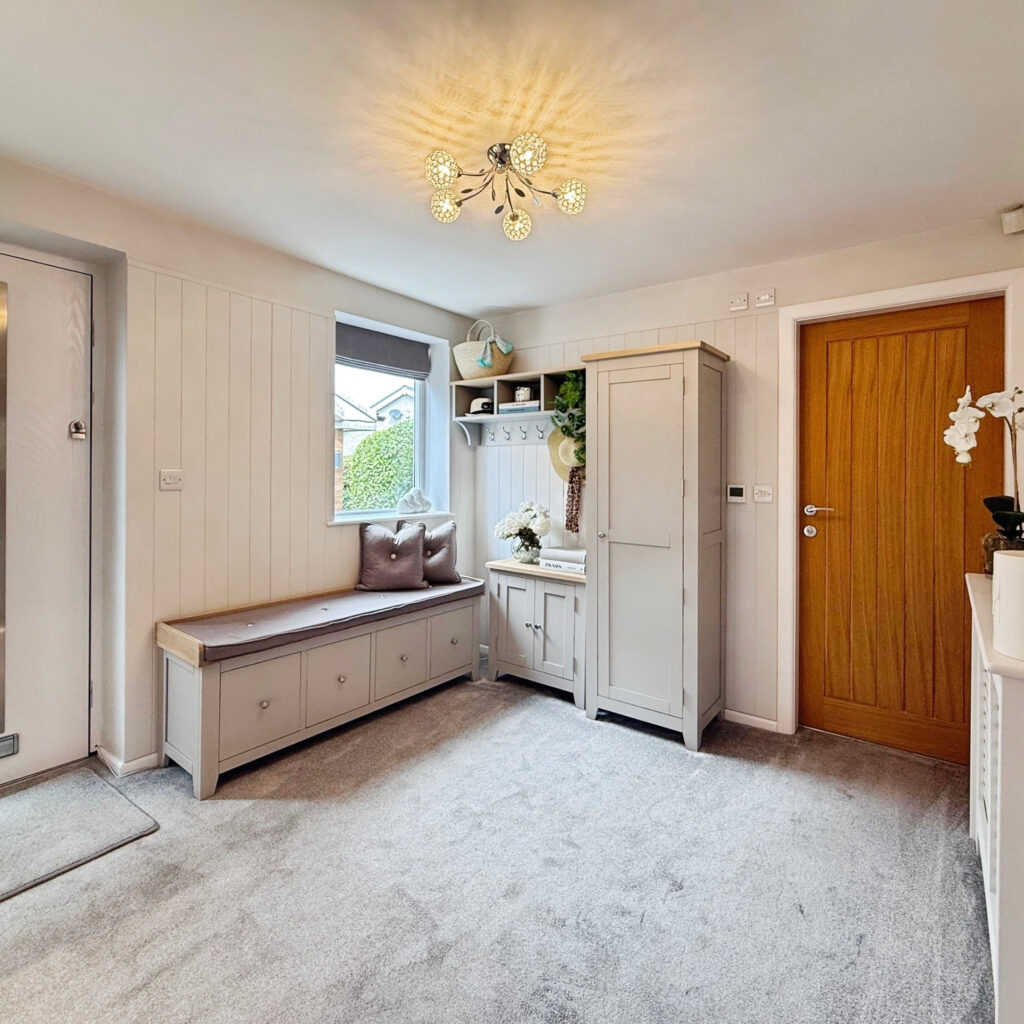
- Immaculate presentation throughout property creating a beautiful home that is ready to move straight in
Full property description
Introducing this stunning three bedroom semi detached dormer bungalow, ideally situated in the sought-after Harle Syke location. This freehold property is presented to an immaculate standard throughout, offering a beautiful home that is ready to move straight in. The bright and spacious lounge features a fantastic media wall, creating a welcoming space for family relaxation or entertaining guests. The modern dining kitchen is a true highlight, boasting stylish Quartz worktops, a Quooker tap, and a full range of built-in appliances (perfect for keen cooks and busy households alike). Double doors from the kitchen lead seamlessly to the rear patio, enhancing the flow between indoor and outdoor living. The ground floor also benefits from a beautiful shower room and a generously sized master bedroom, while the first floor offers two further bedrooms and a separate WC, providing flexible accommodation for families or visiting guests. Additional features include a detached garage and a double driveway, complete with an EV charging point for added convenience.
The outside space of this property has been thoughtfully designed to maximise both practicality and enjoyment. To the front aspect, you will find a well-maintained garden that offers attractive kerb appeal and a pleasant outlook. The rear of the property features a sun-trap elevated patio area, accessed directly from the dining kitchen through double doors, creating the perfect spot for alfresco dining, morning coffee, or evening relaxation. The patio is ideally positioned to capture the sun throughout the day, making it an inviting space for outdoor entertaining or simply unwinding in a private setting. The detached garage provides secure storage or workshop space, while the double driveway ensures ample off-road parking for multiple vehicles. This home’s outside areas complement the stylish interiors, offering a harmonious blend of comfort, practicality, and kerb appeal in a popular residential neighbourhood.
Energy Performance Certificate (EPC)
Try our calculators
Mortgage Calculator
Stamp Duty Calculator
Similar Properties
-
Todmorden Road, Burnley, BB11
For Sale£250,000 OIROPresenting a truly stunning Edwardian terraced home, renovated to an exceptional standard throughout and perfectly blending period charm with...3 Bedrooms1 Bathroom2 Receptions -
Gloucester Road, Rishton, Blackburn, BB1
For Sale£230,000 Offers OverThis beautifully presented three bedroom semi detached house offers an ideal setting for growing families seeking a stylish and comfortable home with...3 Bedrooms1 Bathroom1 Reception -
Ashleigh Street, Darwen, Darwen, BB3
Sold STC£230,000 Offers In Excess OfFor sale is a beautifully presented, immaculate terraced property, perfect for families and couples alike. This home boasts three well-appointed...3 Bedrooms1 Bathroom2 Receptions