
Key Features
- Four-bedroom terraced house
- Accommodation arranged over three floors
- Generous and versatile living space
- Log-burning stove
- Four well-proportioned double bedrooms
- Family bathroom and two ensuite shower rooms
Full property description
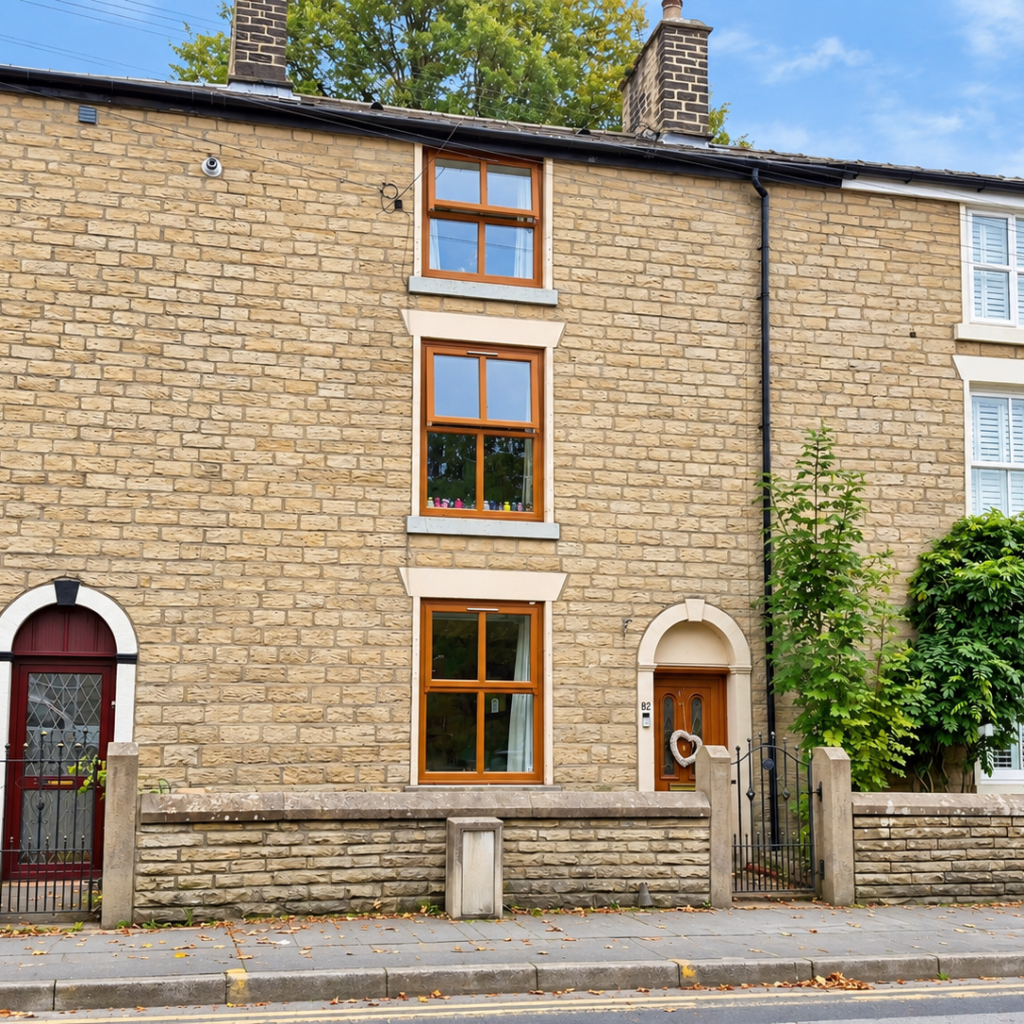
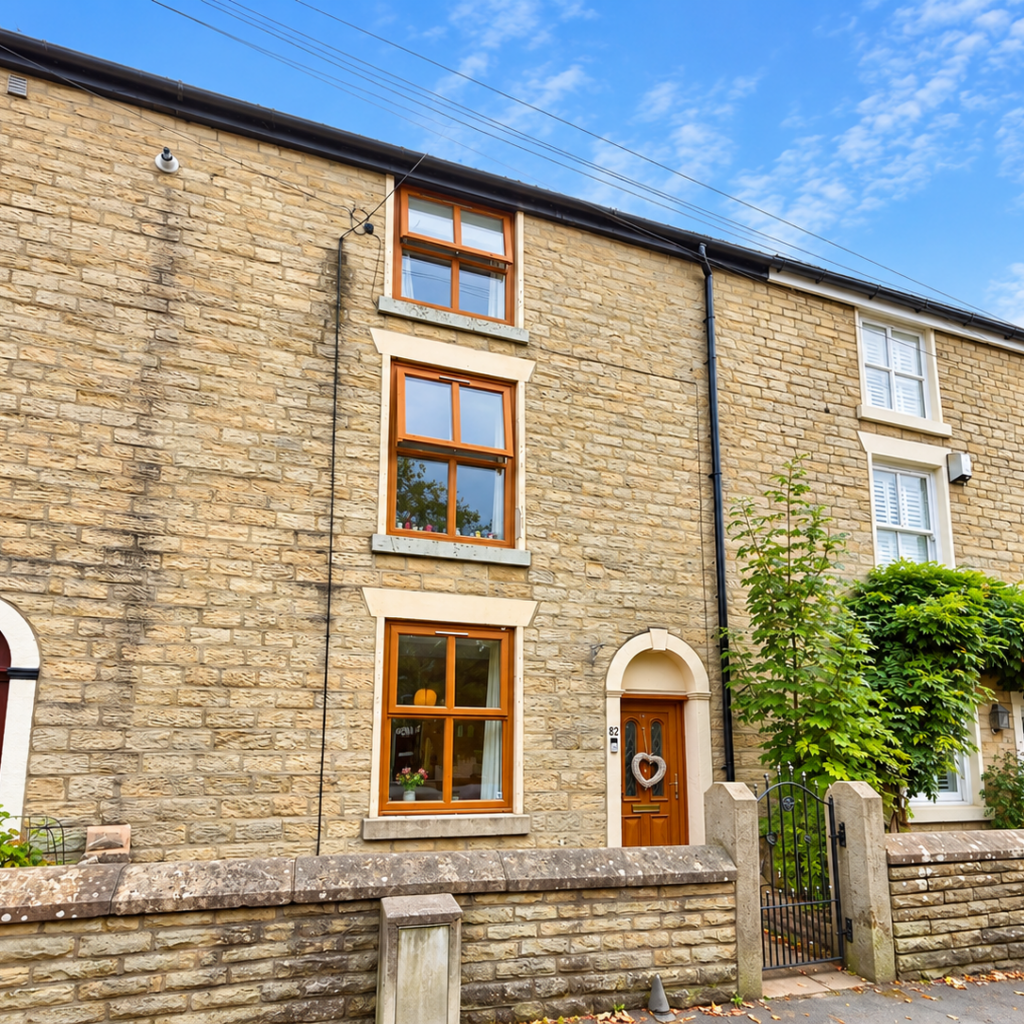
A characterful and generously proportioned four-bedroom terraced house, offering versatile family accommodation arranged over three floors. The property combines period features with practical modern touches and benefits from three bathrooms, a substantial reception room, a kitchen/dining room and an enclosed rear garden.
The property provides spacious accommodation across three floors, with a welcoming combination of character features and neutral contemporary décor.
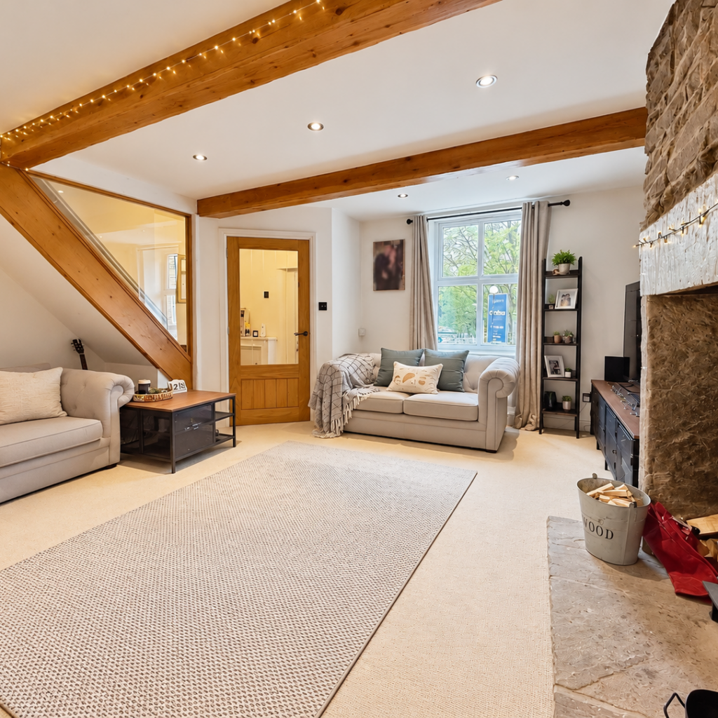
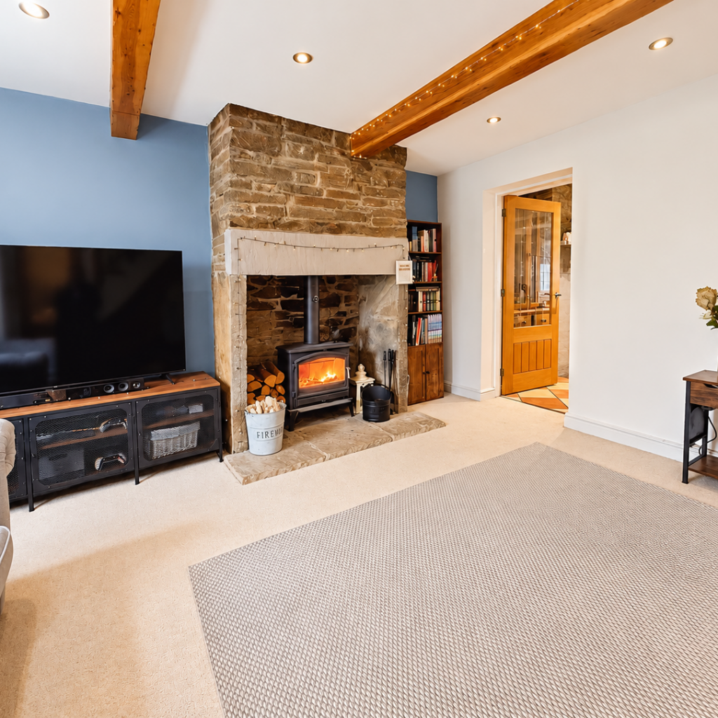
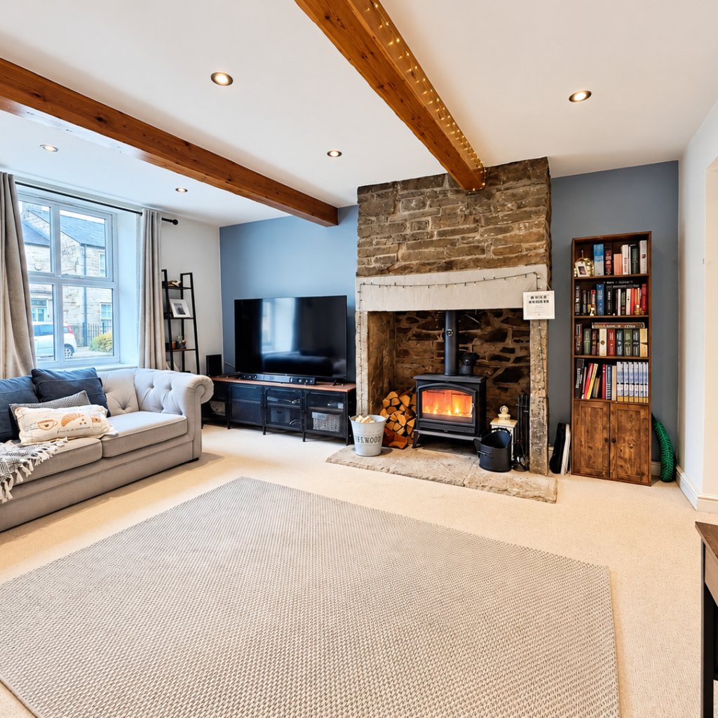
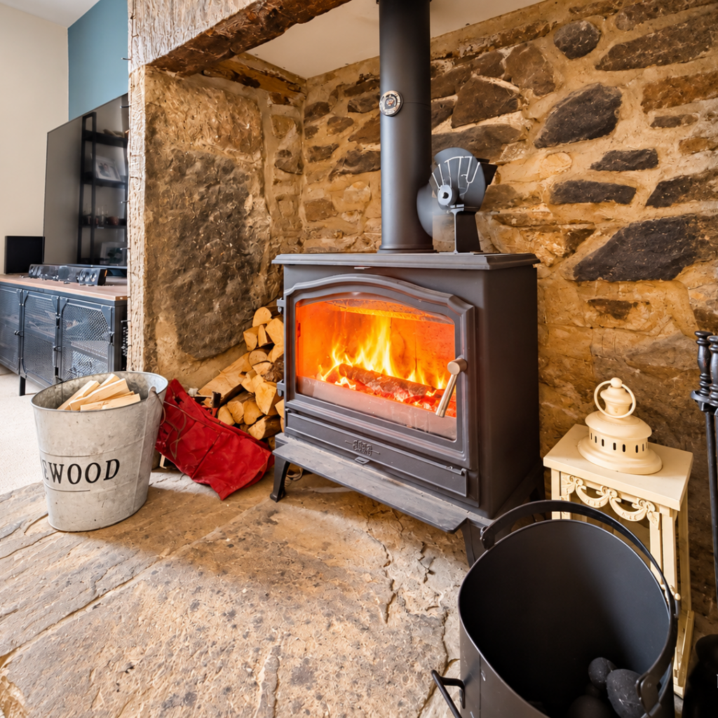
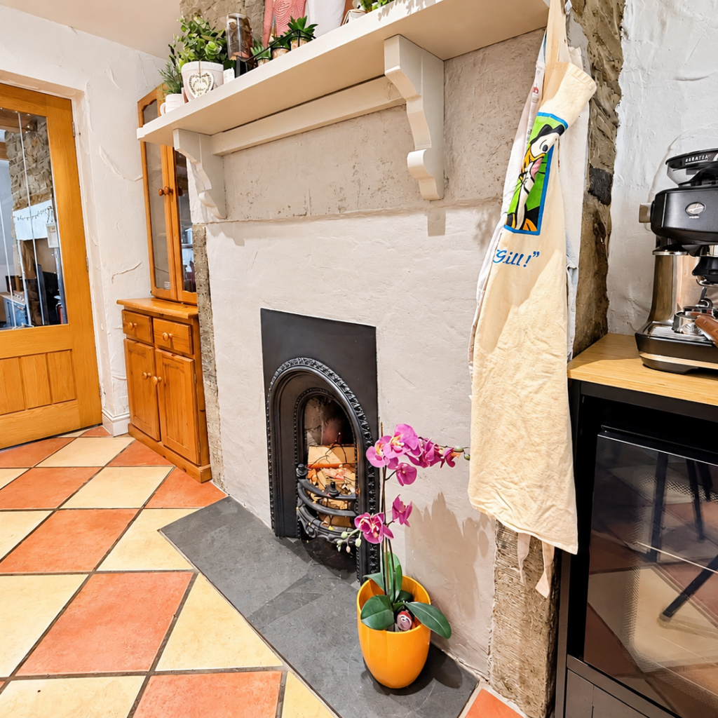
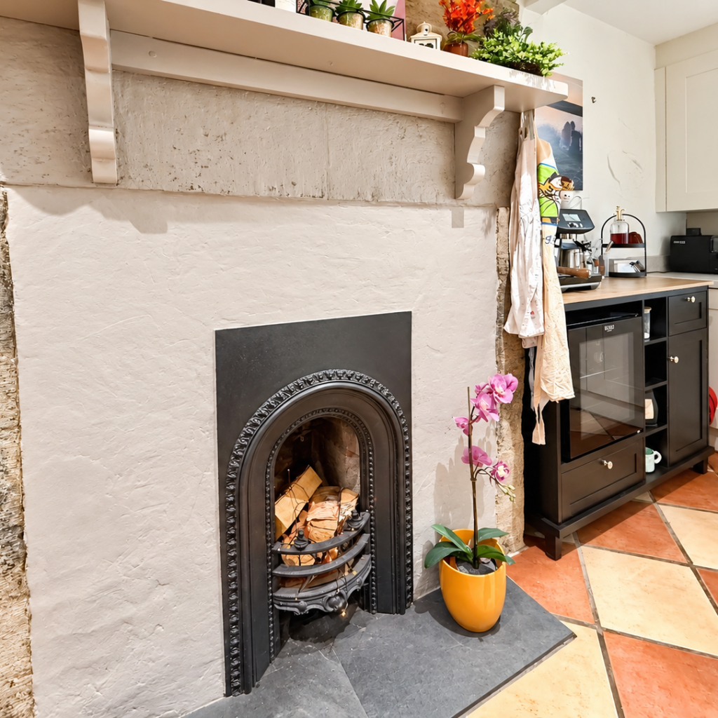
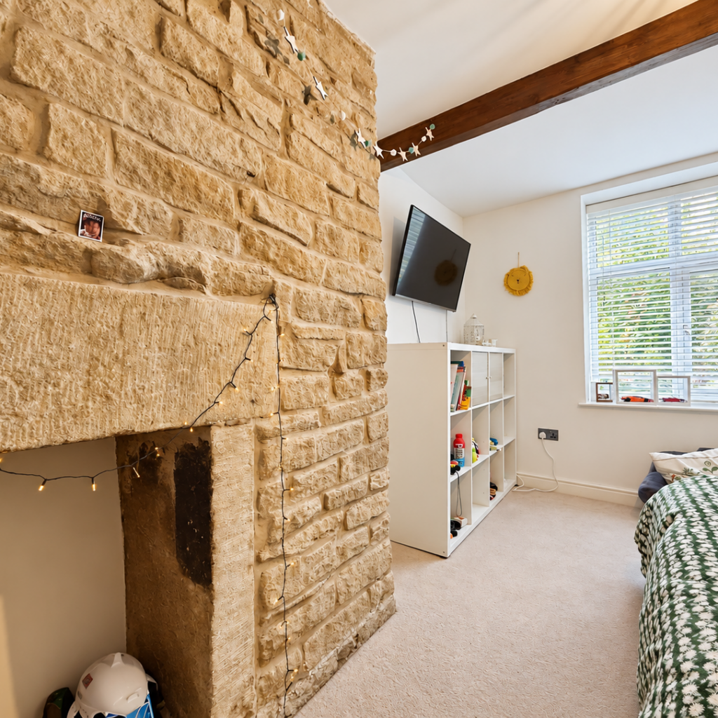
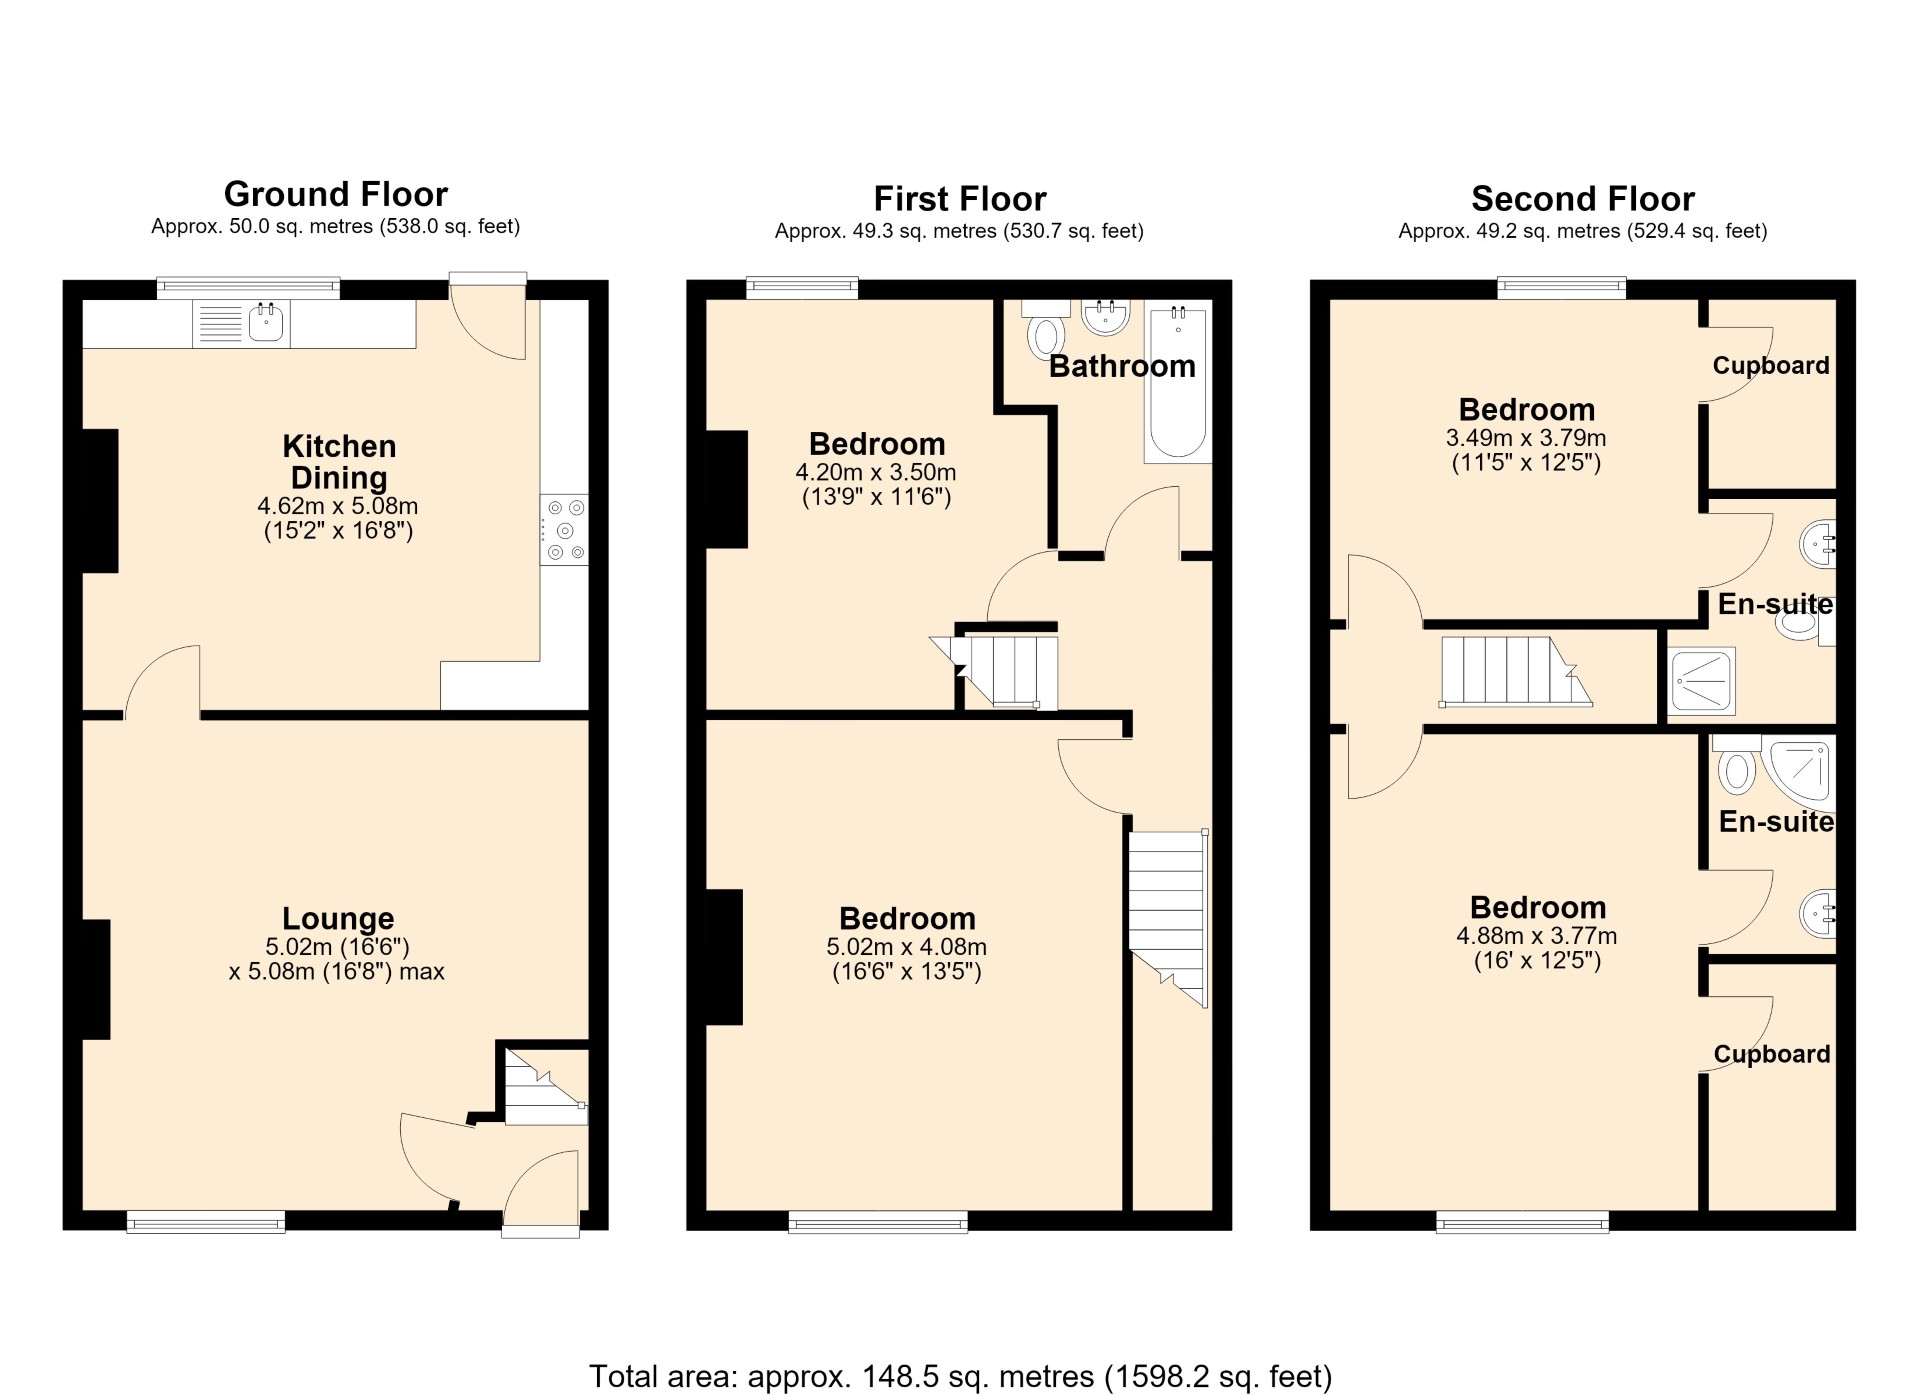
The main reception room is a particularly impressive feature of the home. Generously proportioned, it benefits from a large front-facing window which helps create a bright and inviting environment. Exposed ceiling beams, a stone feature fireplace and a log-burning stove provide attractive focal points and enhance the property's period character.
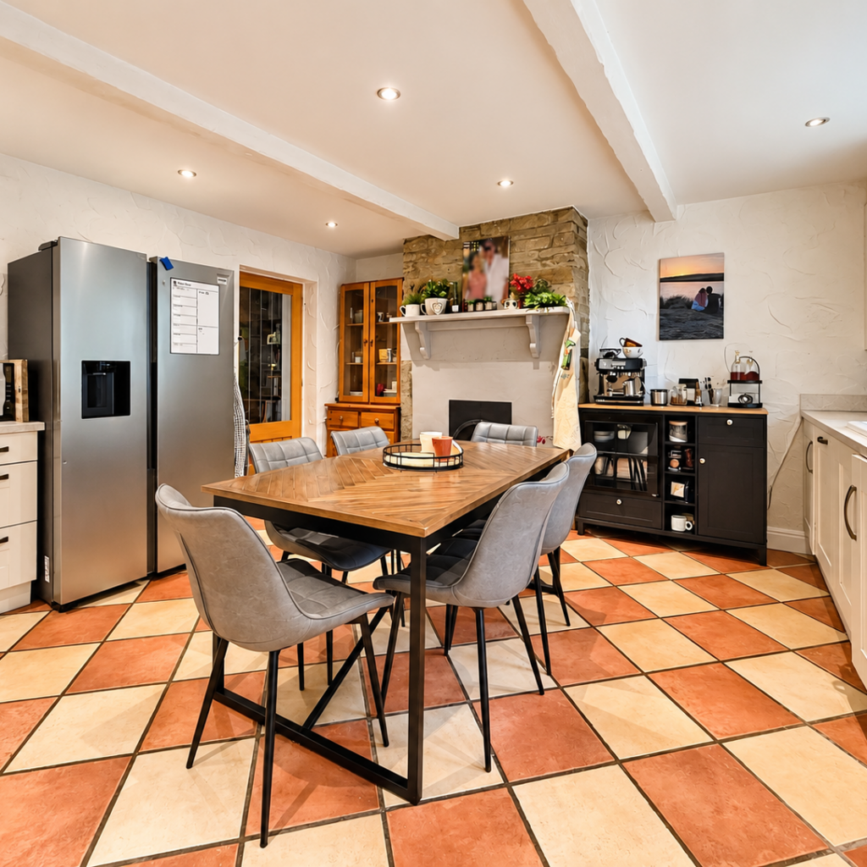
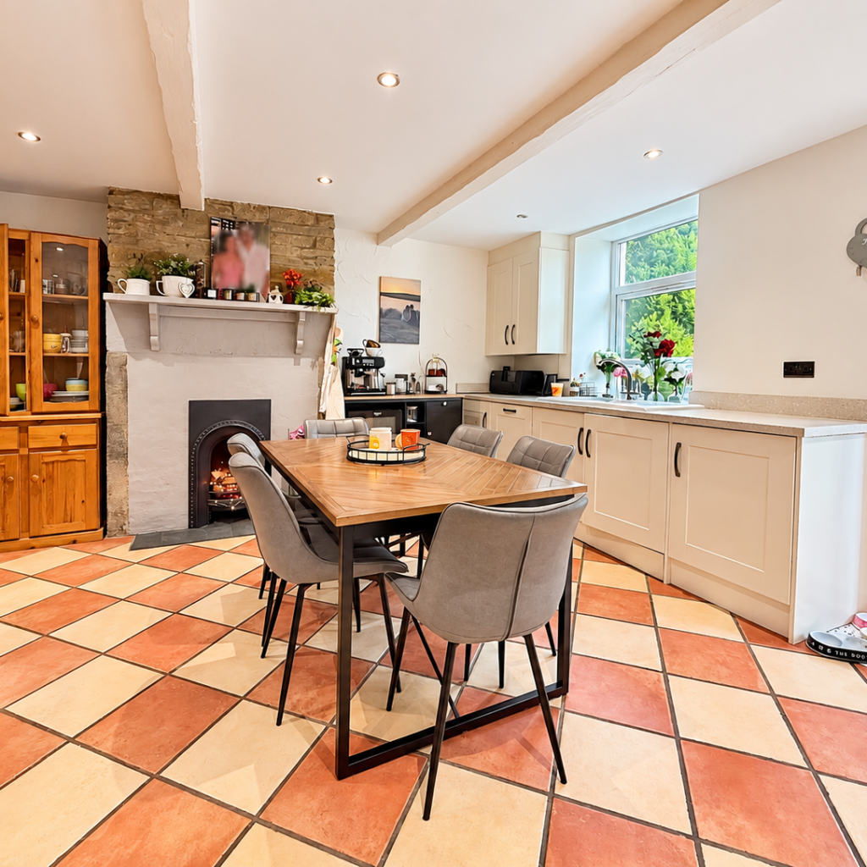
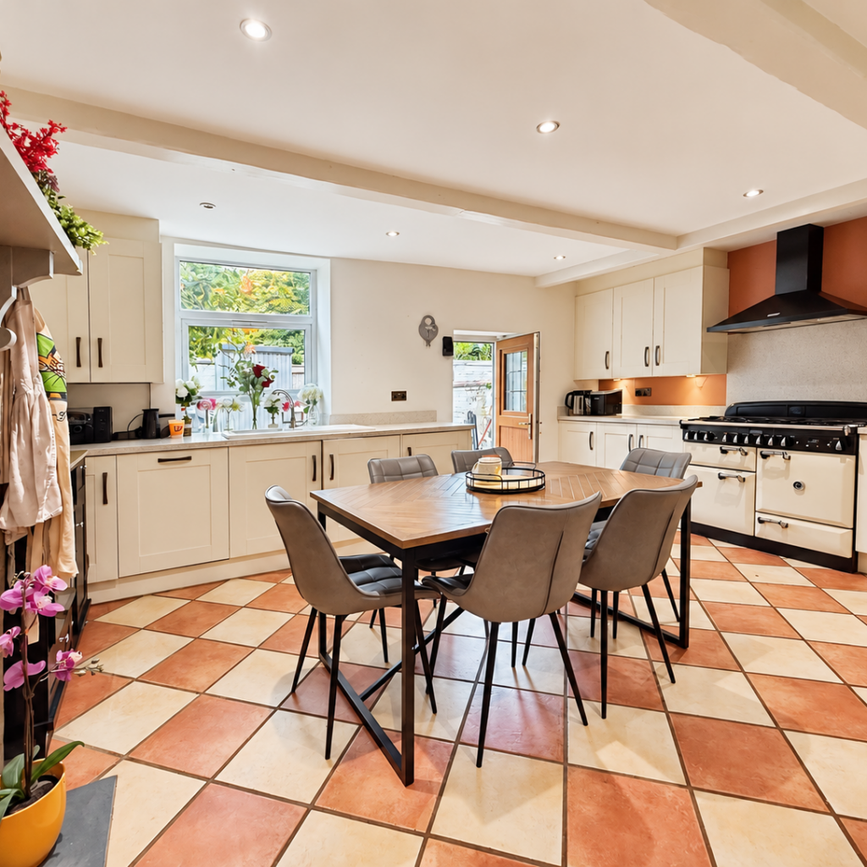
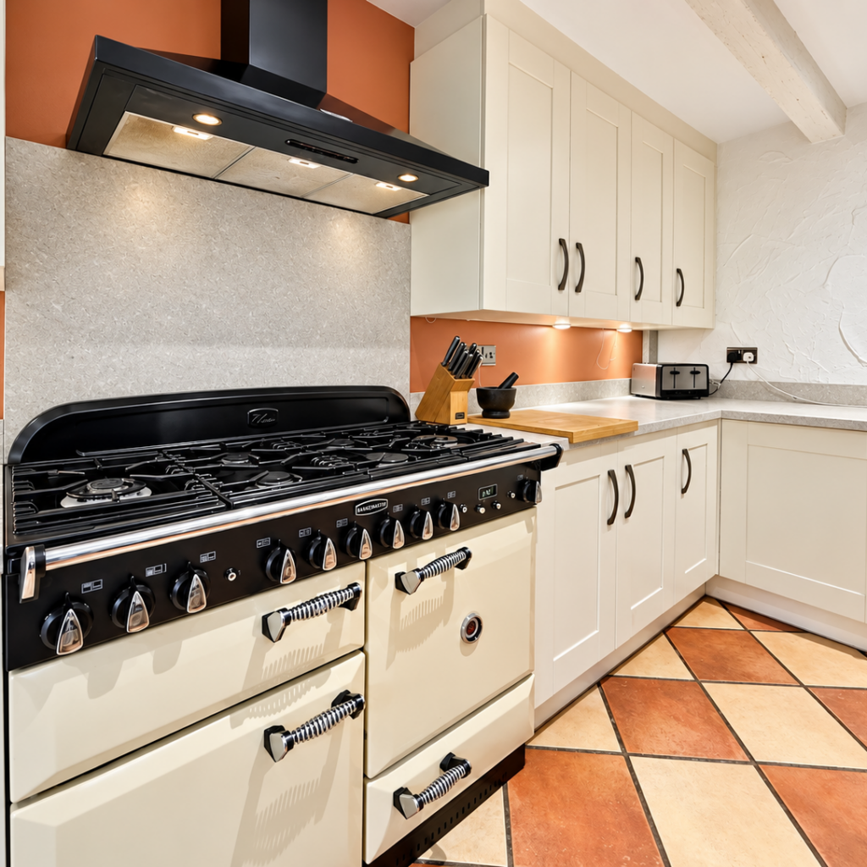
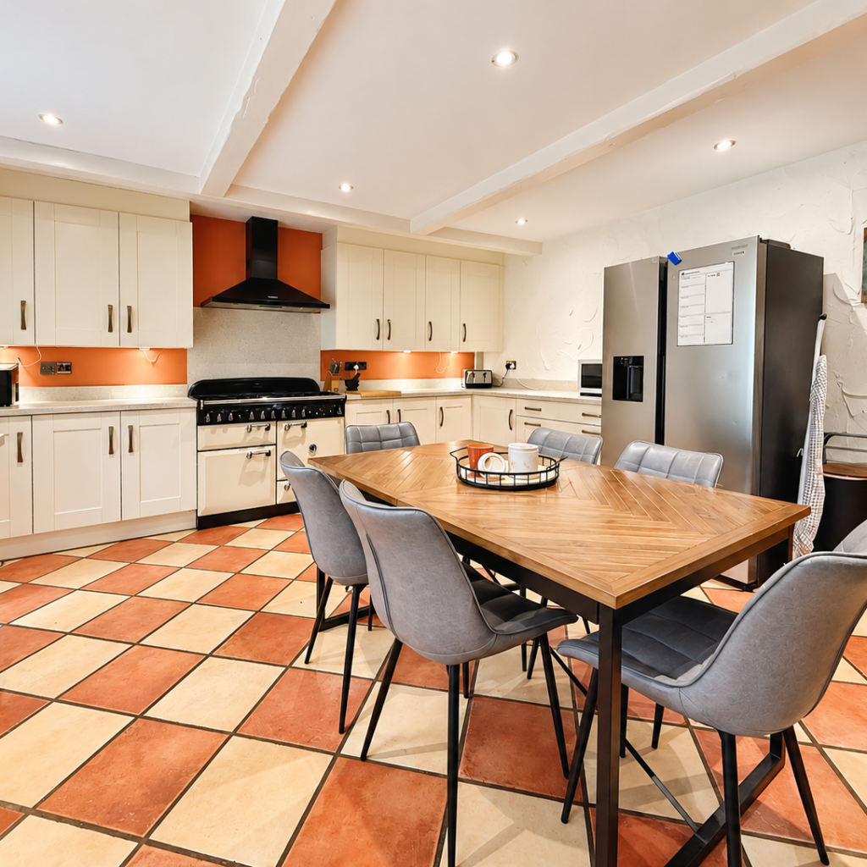
The kitchen/dining room offers a practical and sociable space, with ample room for a family dining table alongside extensive worktop surfaces and good storage. Contrasting floor tiles add definition to the room, while the layout provides a useful area for both everyday family life and entertaining.
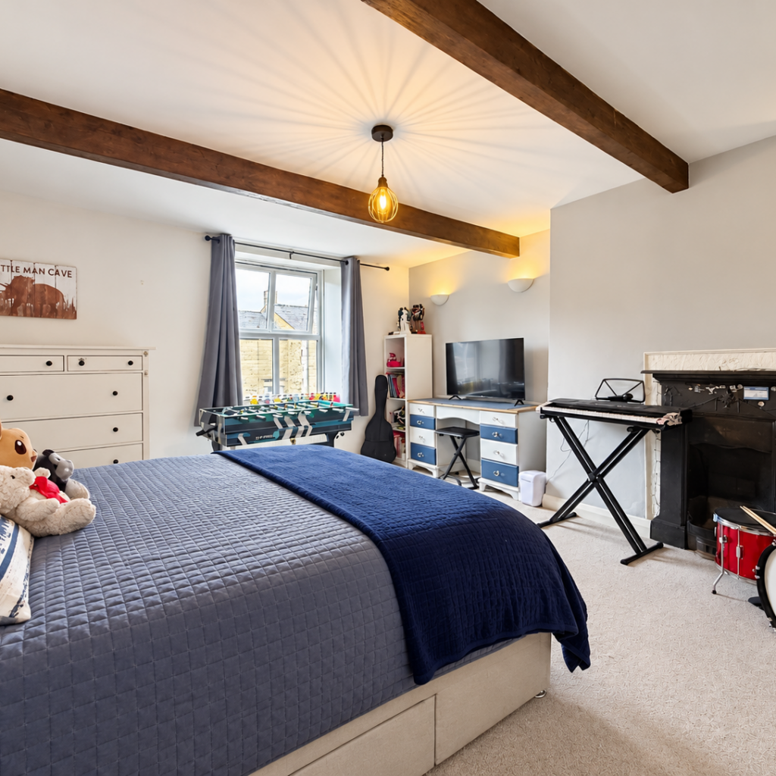
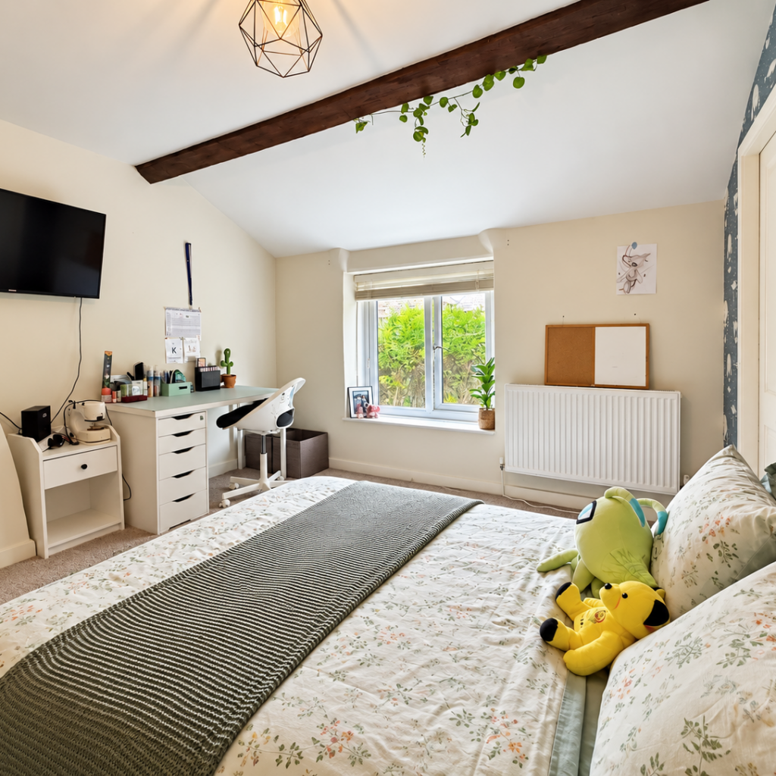
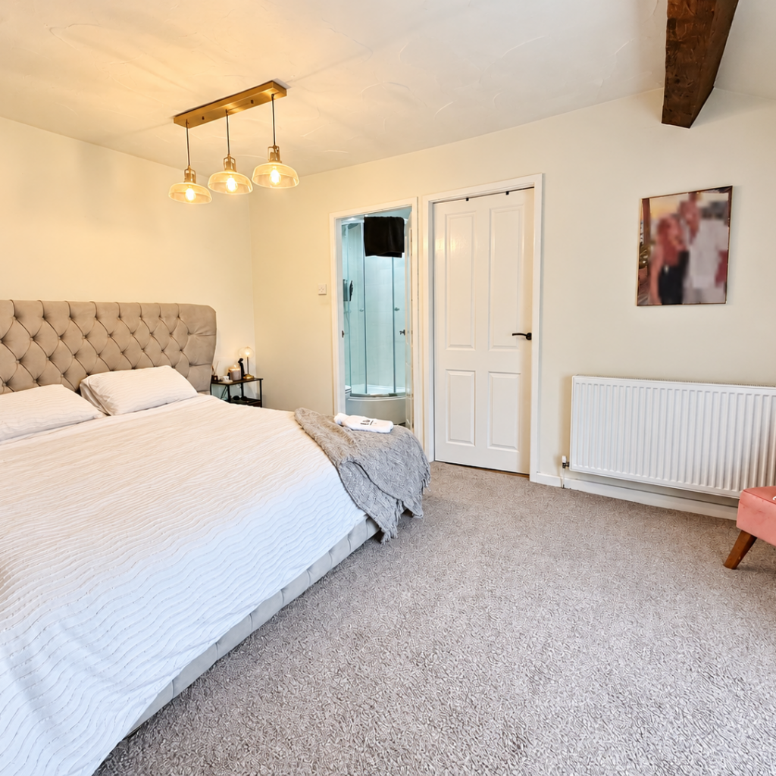
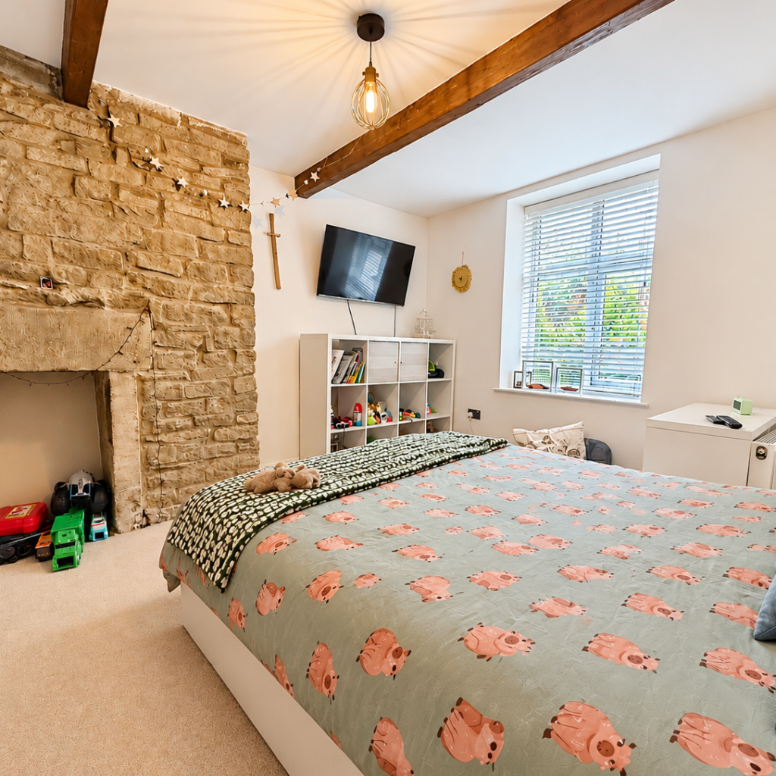
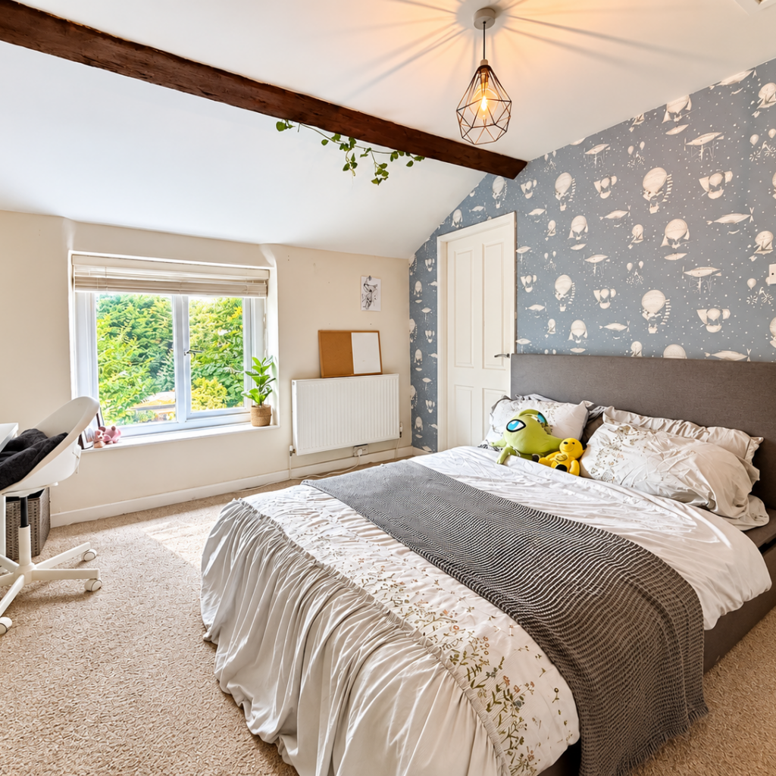
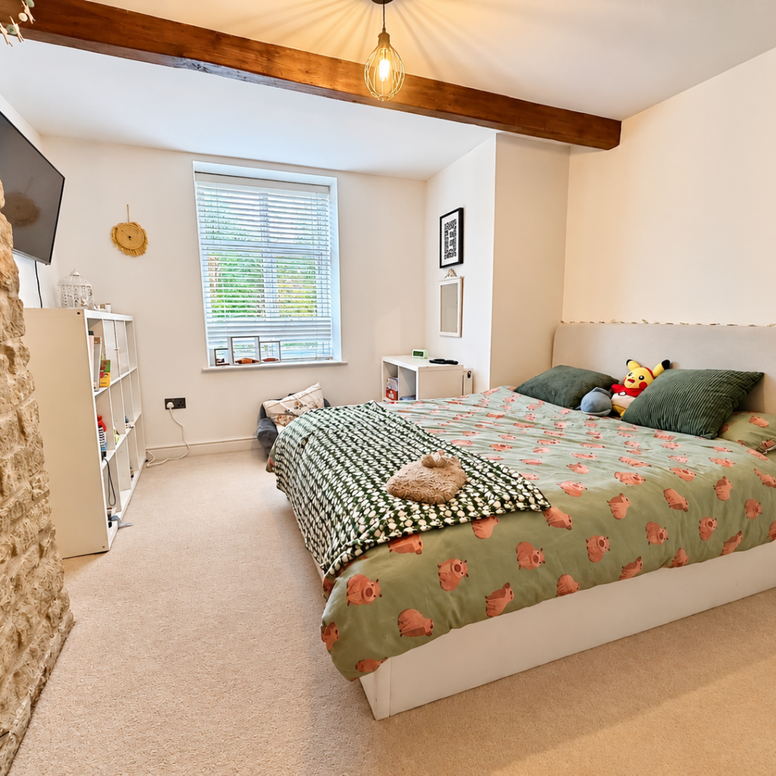
There are four well-proportioned bedrooms, each offering sufficient space for a double bed. The bedrooms provide a variety of outlooks and individual decorative styles, with exposed beams and stonework featuring in several rooms and adding to the property's character and charm.
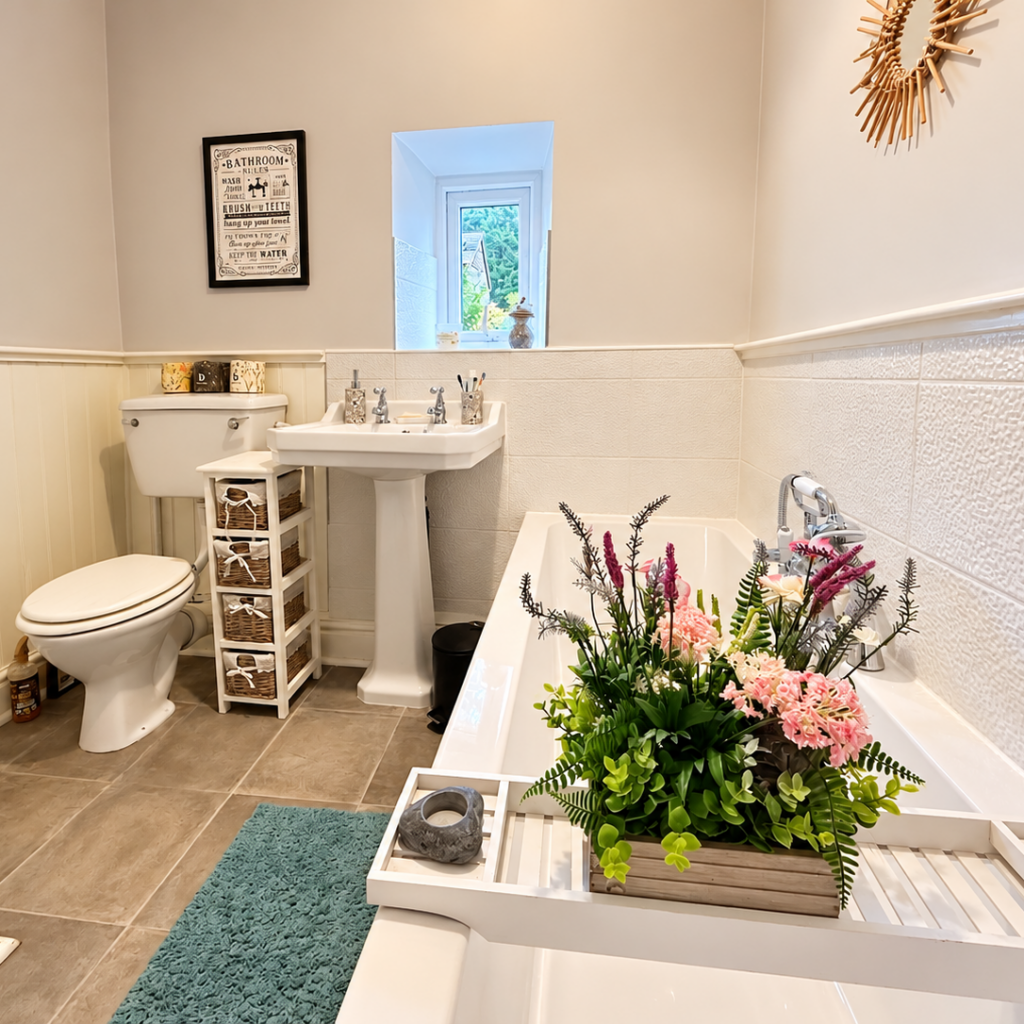
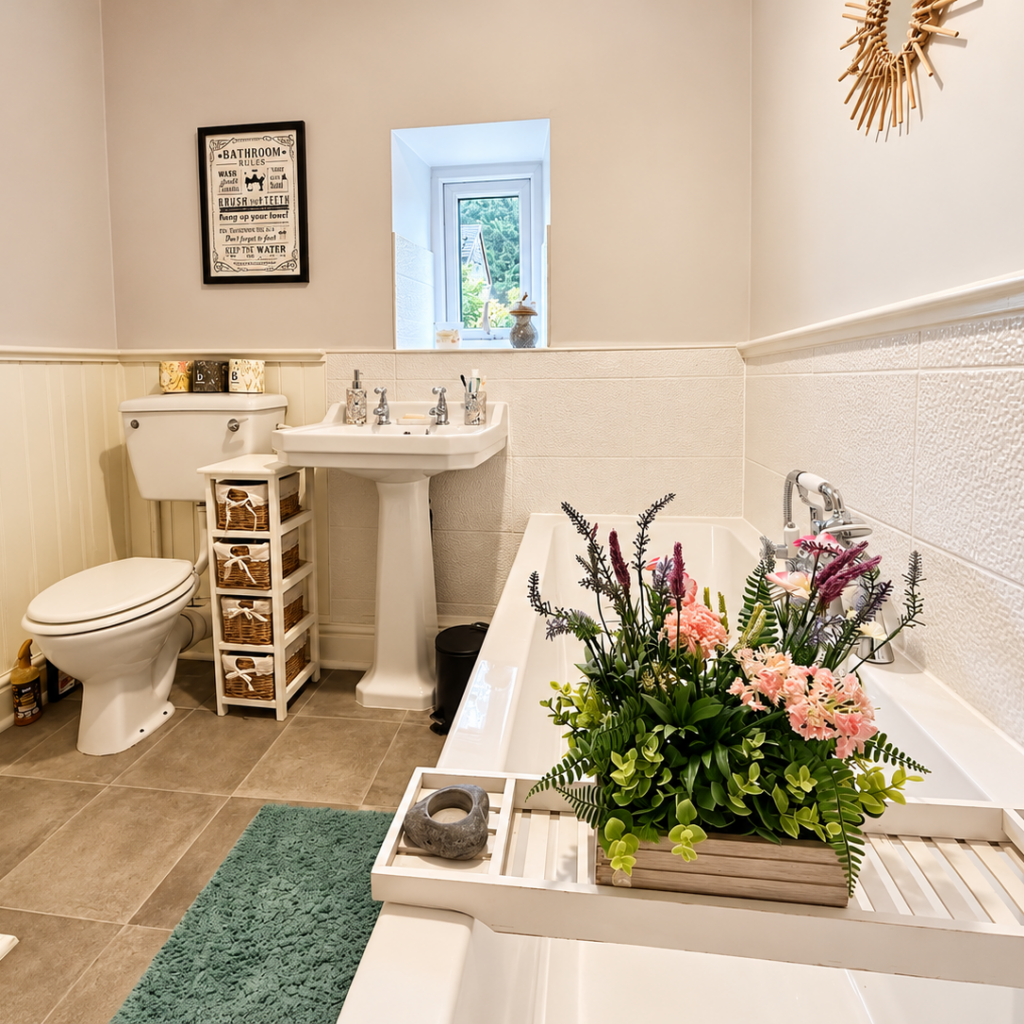
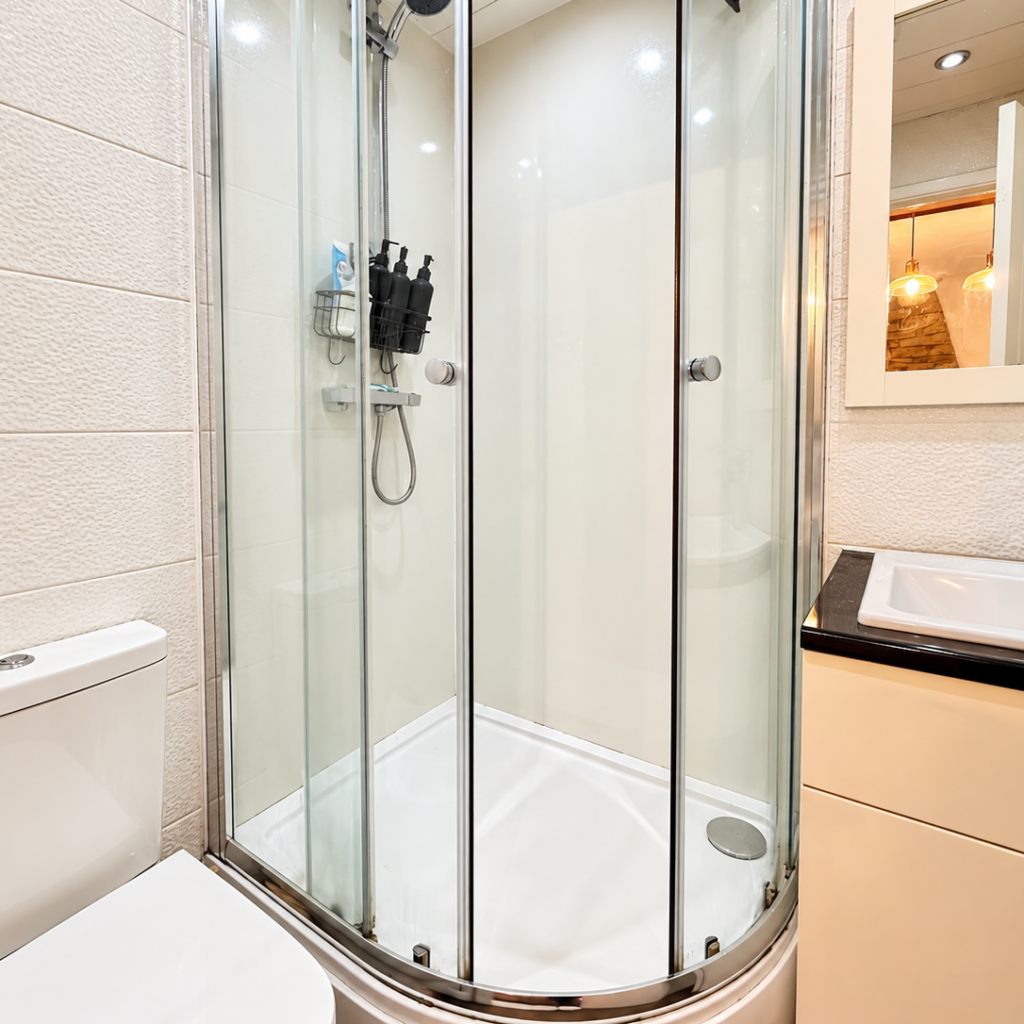
The accommodation is further complemented by three bathrooms, providing excellent flexibility for family living. The main family bathroom includes a panelled bath and vanity basin, while additional shower and WC ensuite facilities are provided off two of the bedrooms.
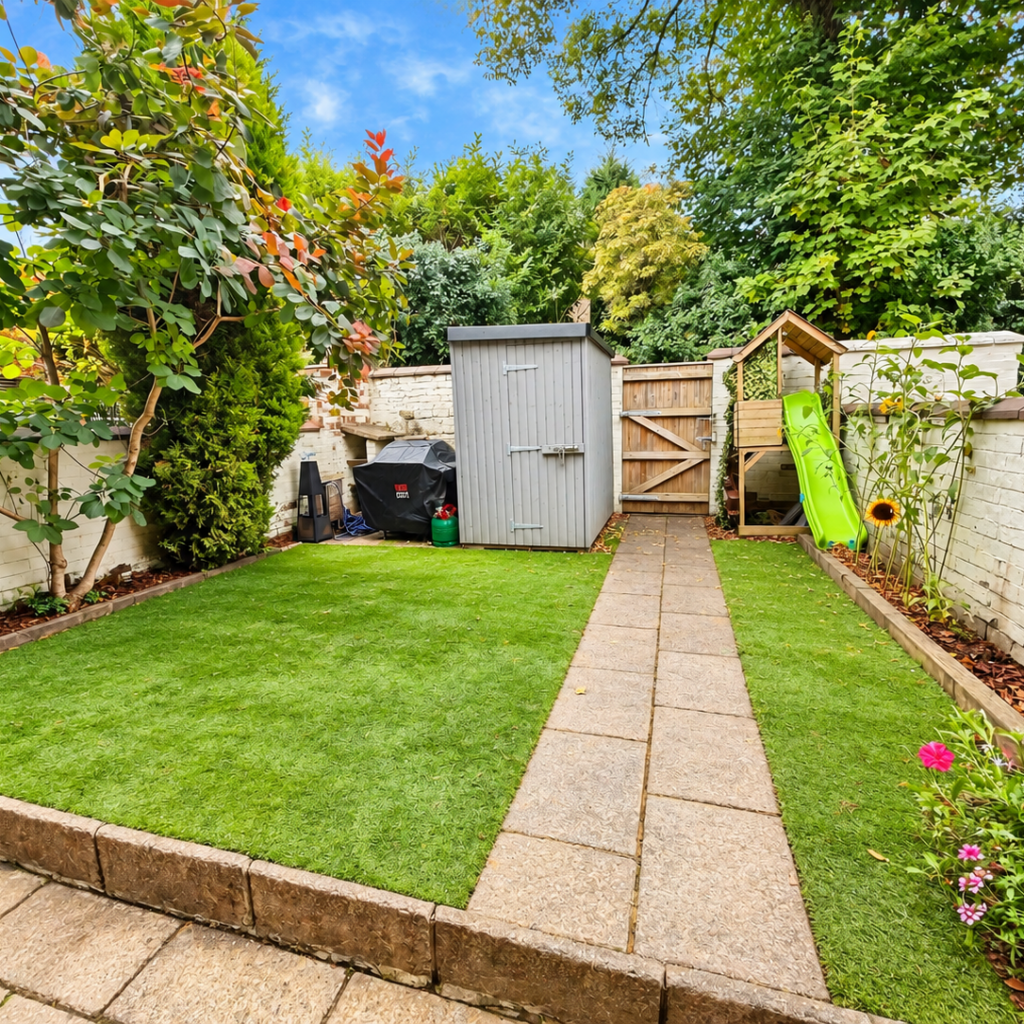
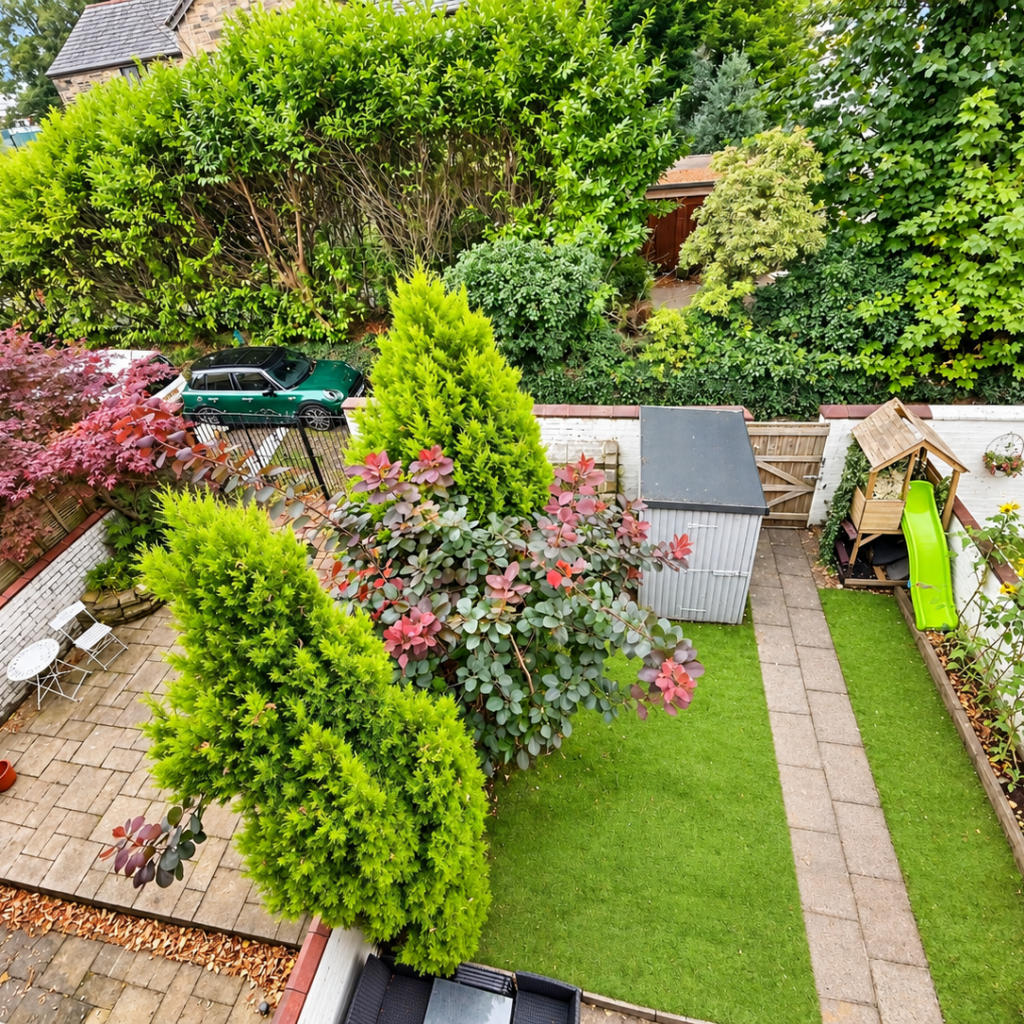
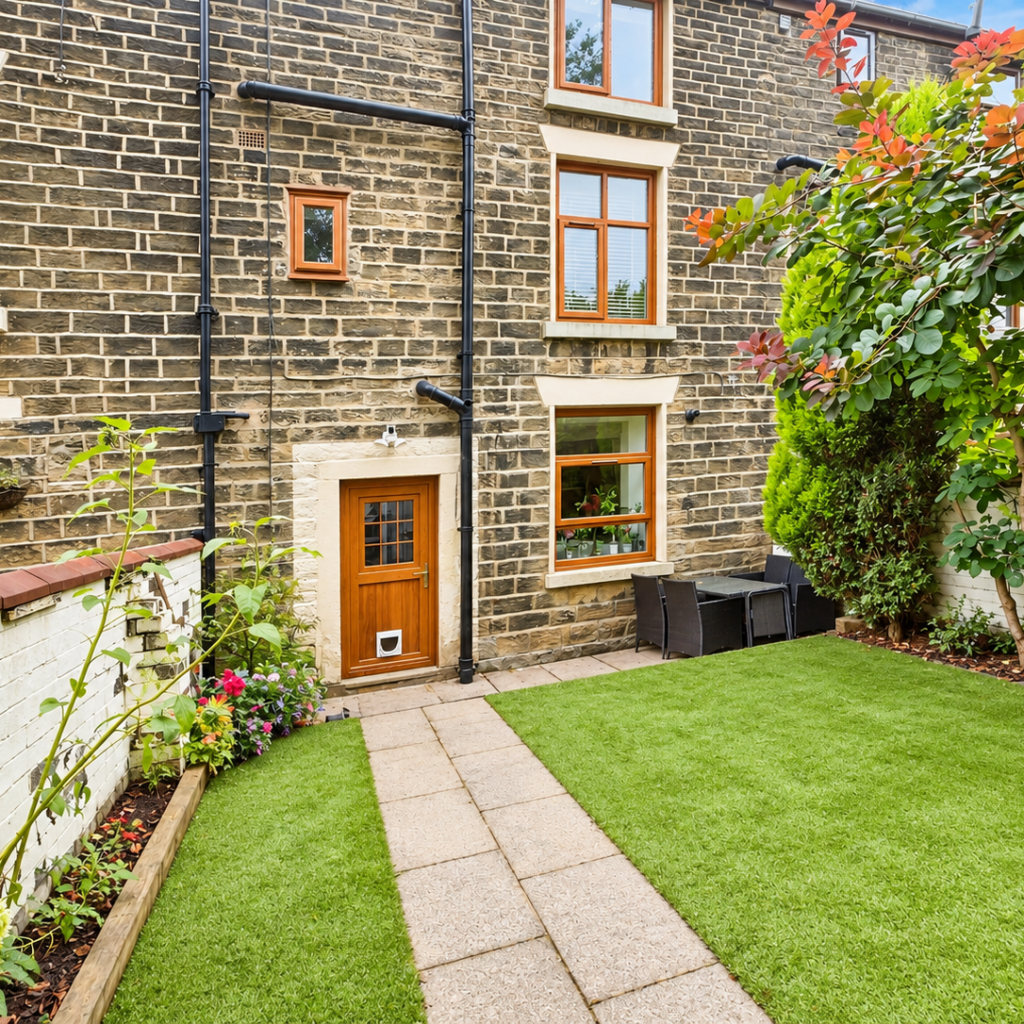
To the rear is an enclosed garden, incorporating an artificial lawned area, shed and seating space. The garden provides a useful private outdoor environment for relaxing, entertaining or family play.
Some photographs may have been digitally enhanced using AI to improve lighting, clarity and presentation. No permanent features of the property are intentionally altered. Images should not be relied upon as an exact representation, and prospective buyers/tenants should satisfy themselves by viewing the property.
Energy Performance Certificate (EPC)
Try our calculators
Mortgage Calculator
Stamp Duty Calculator
Similar Properties
-
Berwick Drive, Burnley, Burnley, BB12
Under Offer£325,000 OIRONestled in the sought-after Ightenhill area, this extended detached family home offers exceptional living space, finished to the highest standards...4 Bedrooms3 Bathrooms3 Receptions -
Balmoral Gardens, Darwen, Darwen, BB3
For Sale£290,000 OIROThis immaculate four-bedroom semi-detached house is offered for sale in Darwen, providing well-planned family accommodation with convenient access to...4 Bedrooms3 Bathrooms1 Reception -
Fusilier Way, Darwen, BB3
Sold STC£299,950A modern four-bedroom detached family home offering well-planned accommodation, contemporary interiors, an enclosed low-maintenance rear garden,...4 Bedrooms3 Bathrooms1 Reception