
Key Features
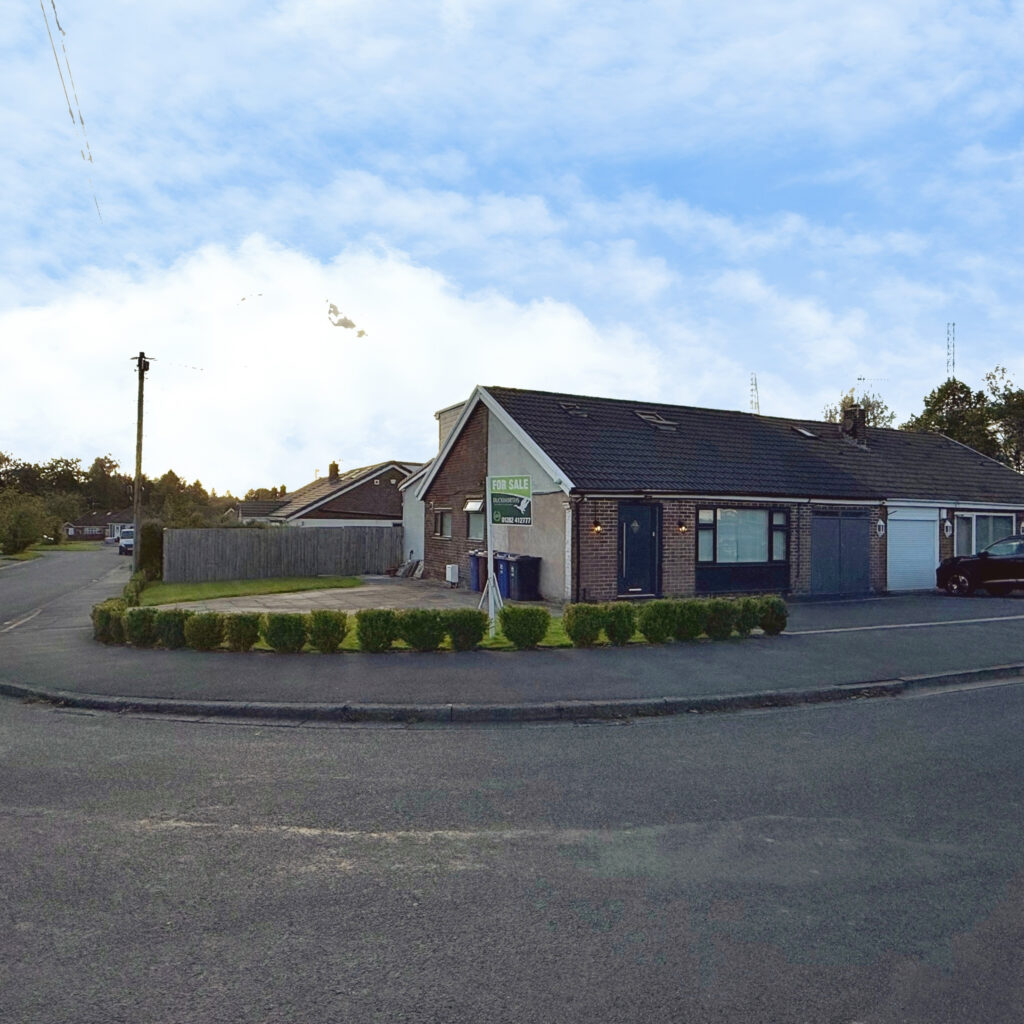
- Deceptively spacious semi-detached property that has been heavily extended to create a unique family home and a great opportunity for multi-generational living
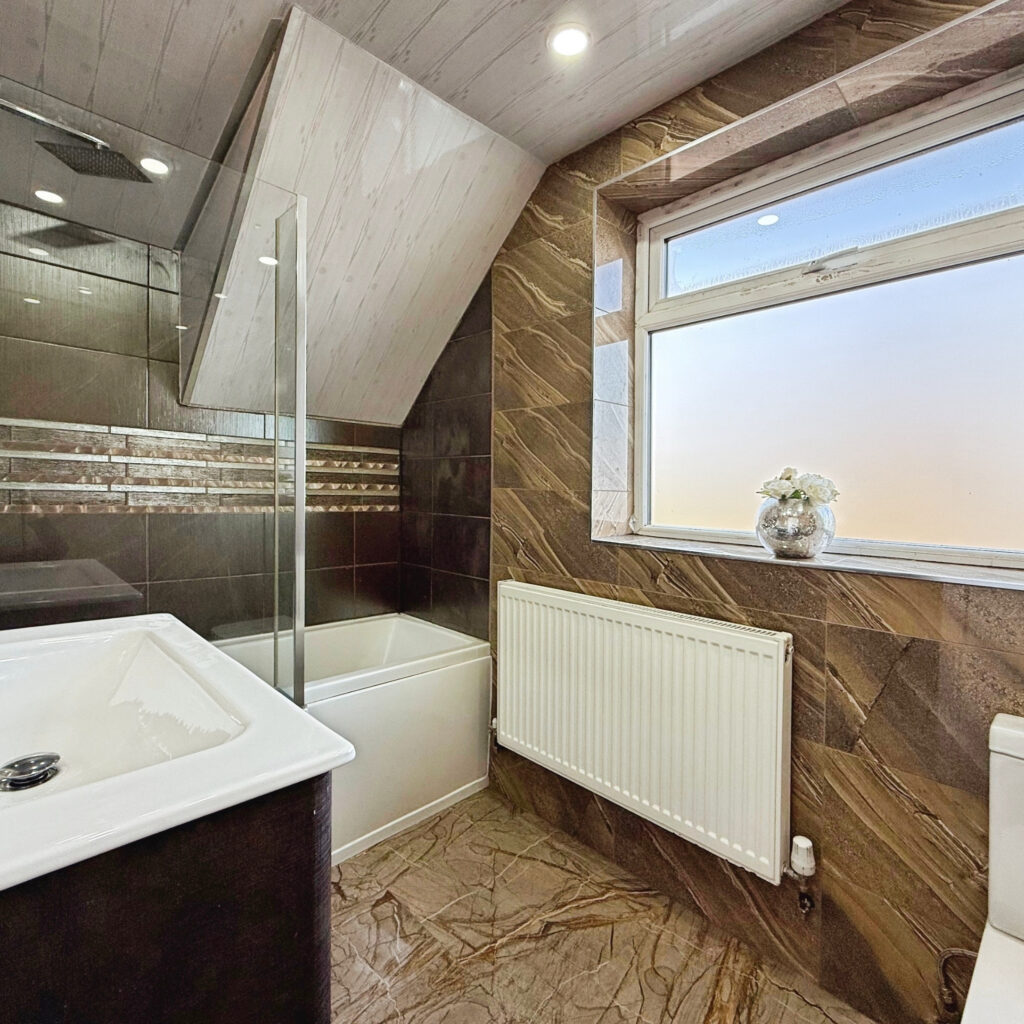
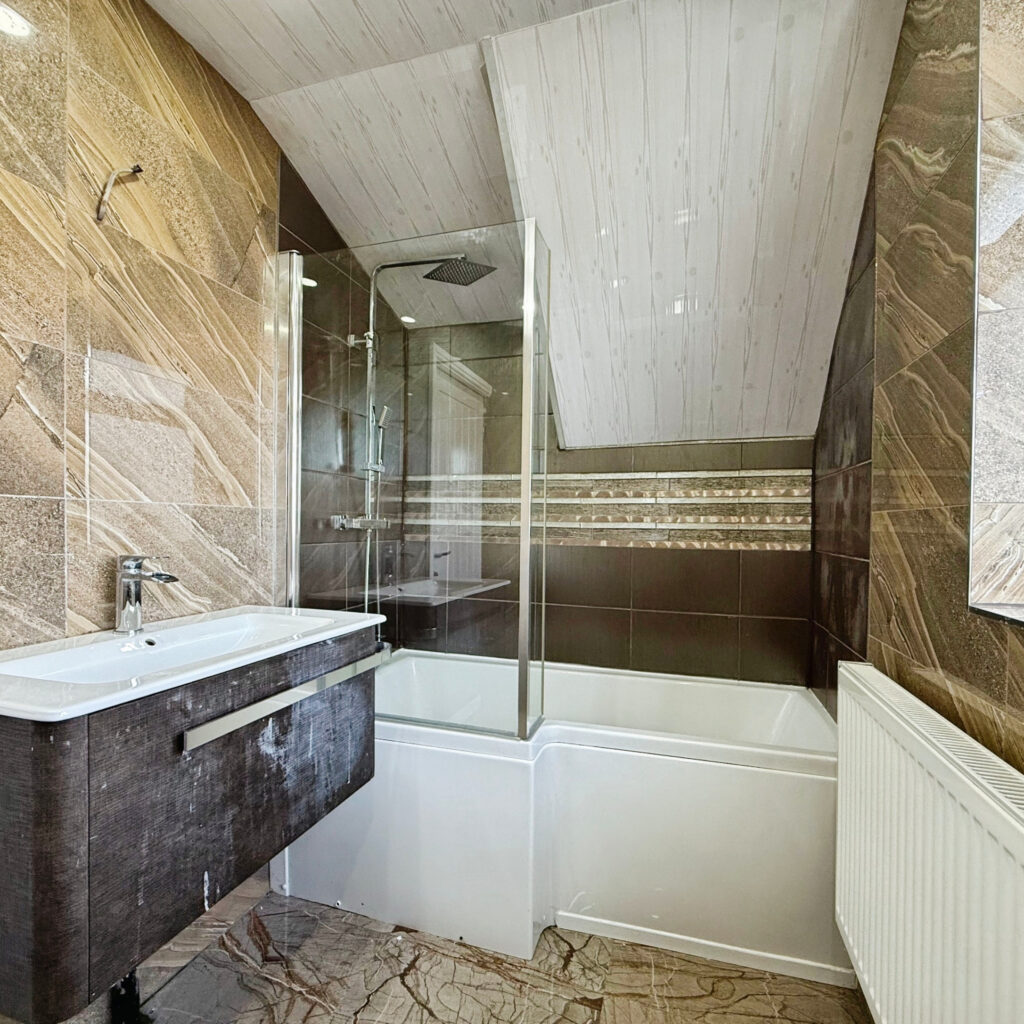
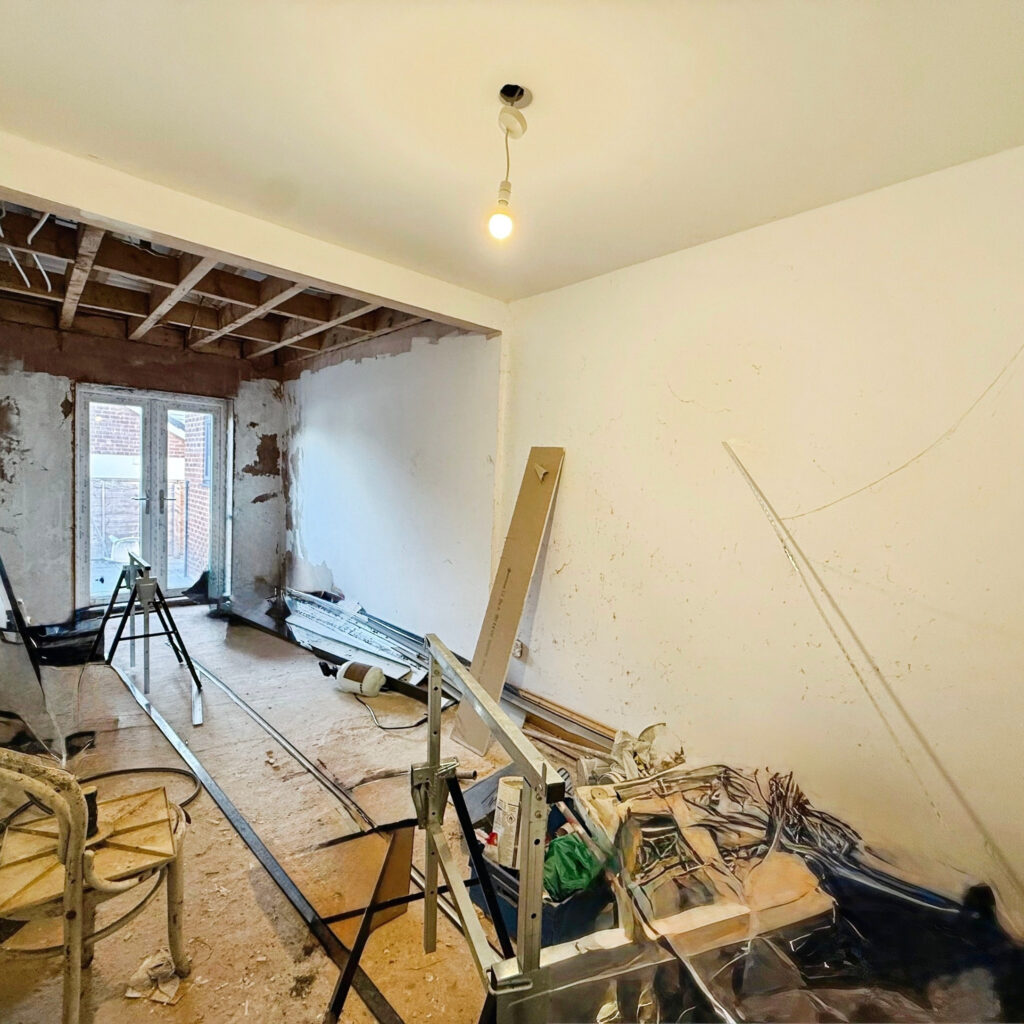
- Ground floor features a bathroom and a further bathroom to the first floor, buildings works are also underway with plumbing for a further en-suite and bedroom to the ground floor
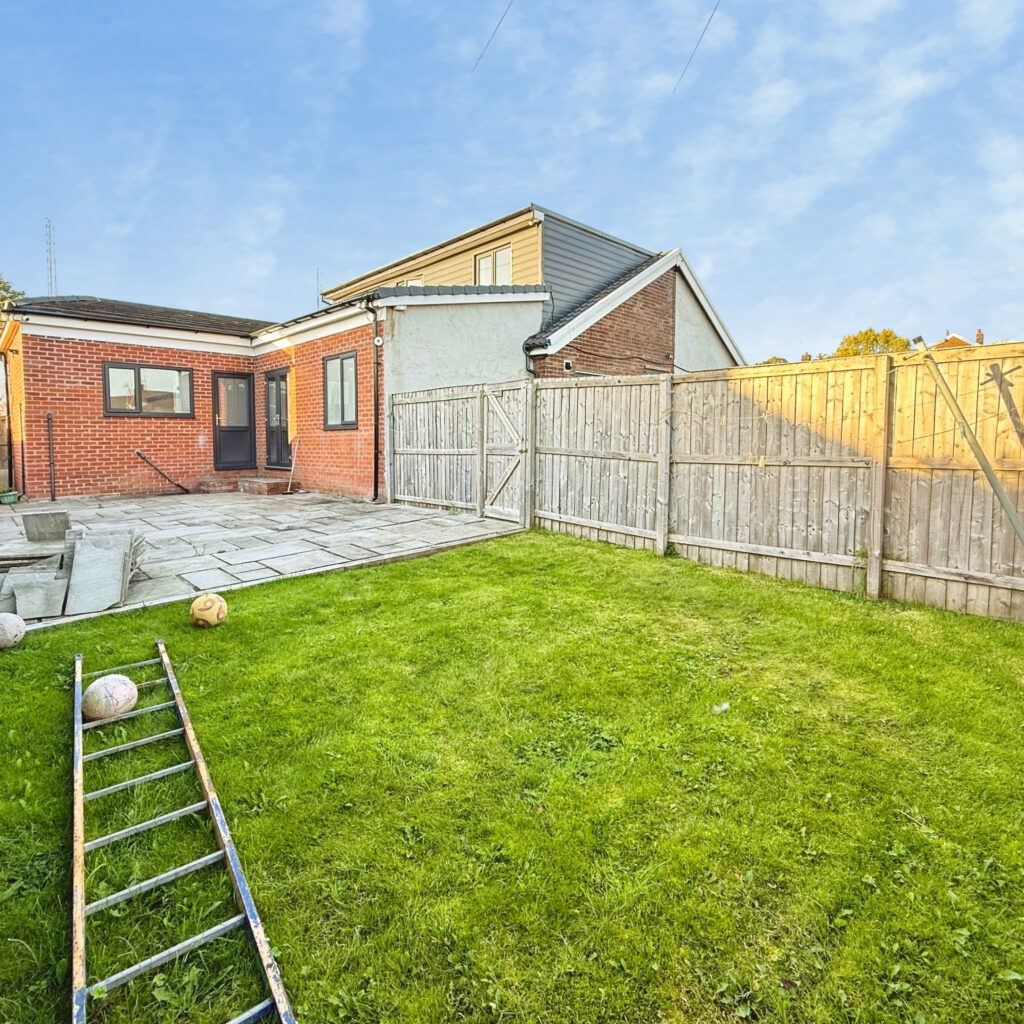
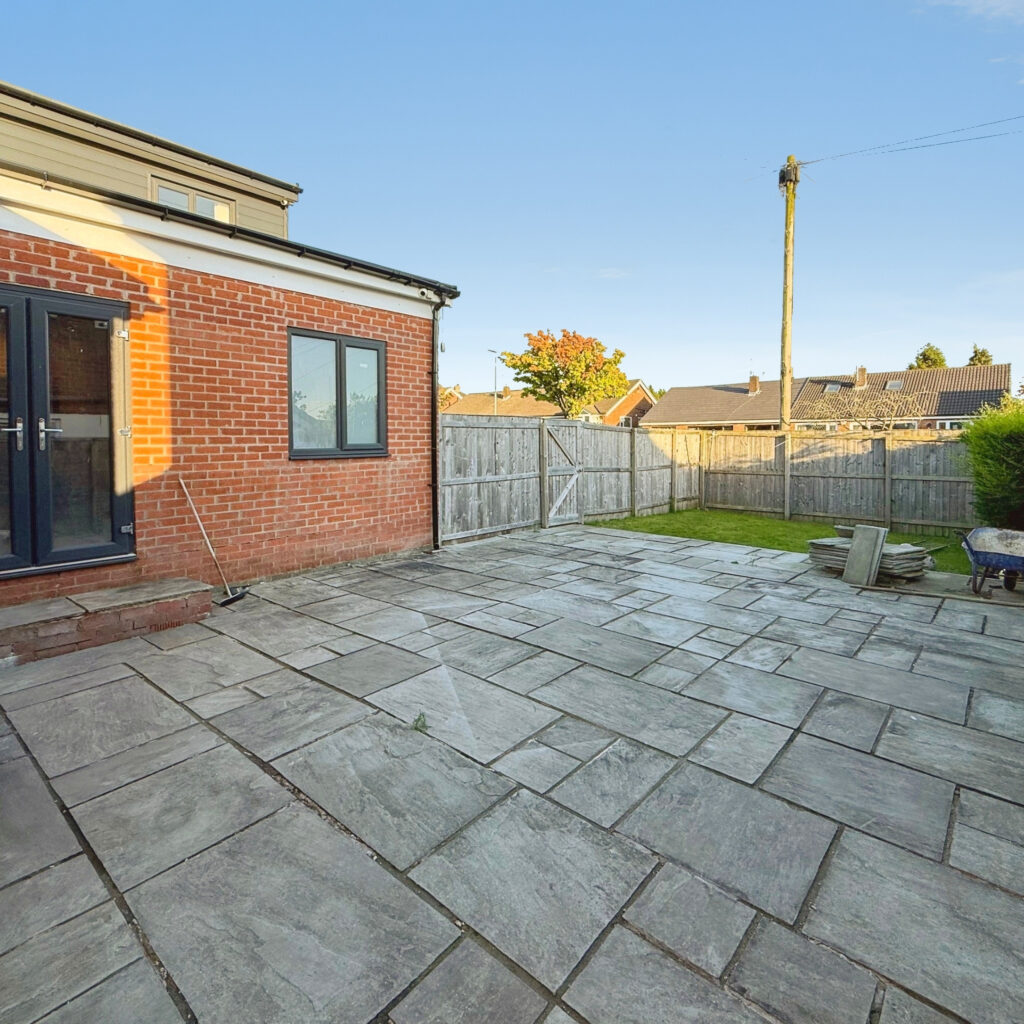
- Sat on a generous plot providing ample outdoor with gardens and patio to the side and the rear
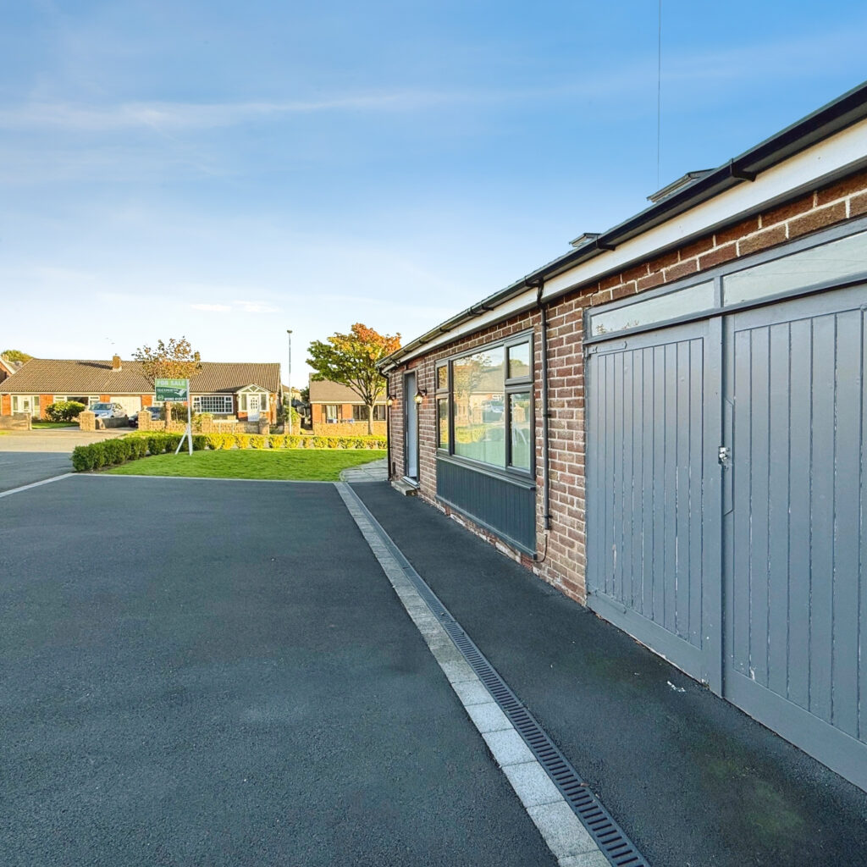
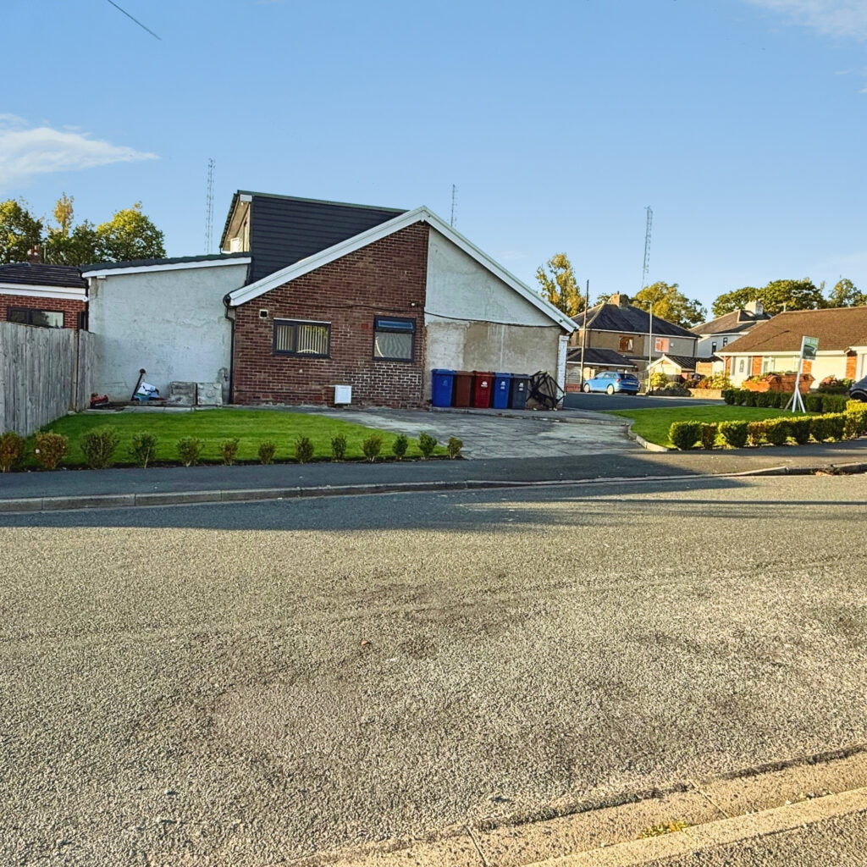
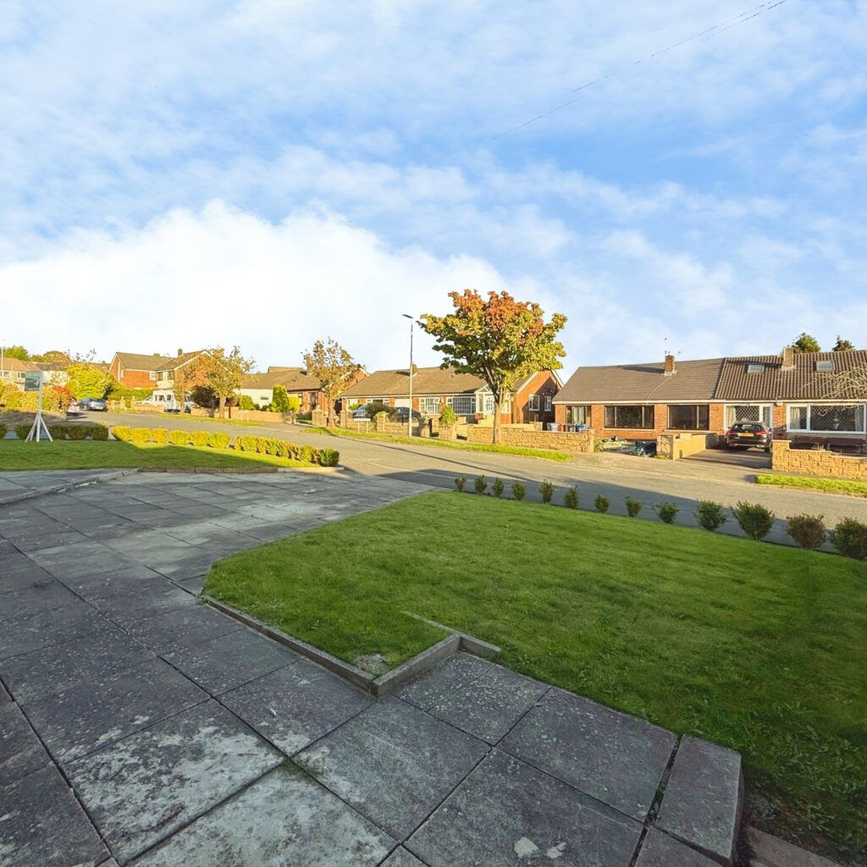
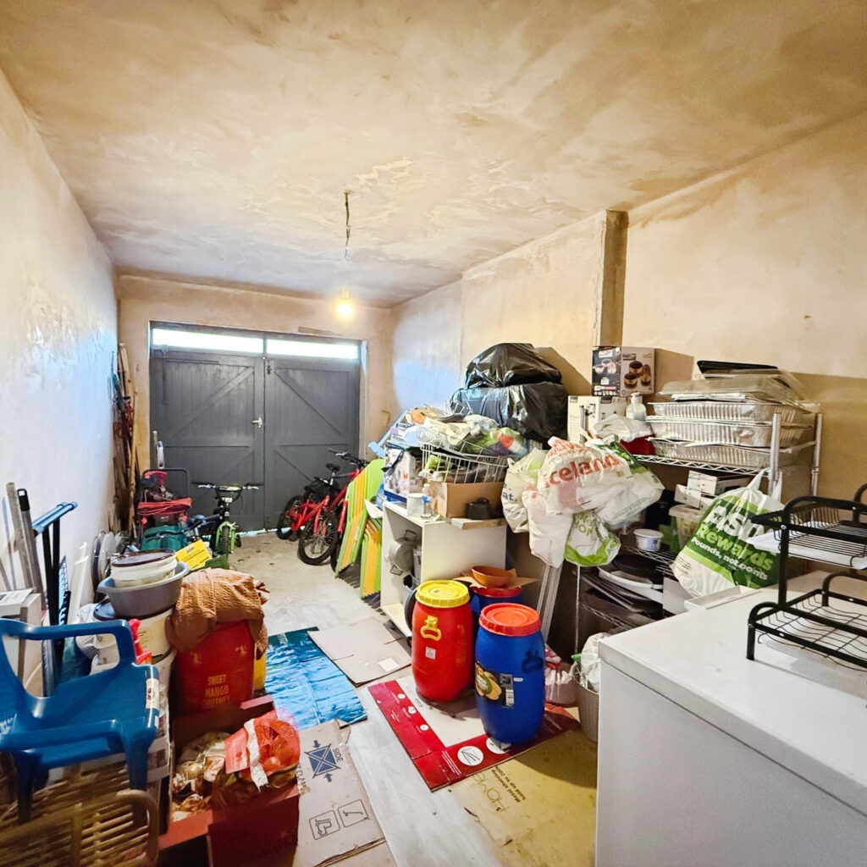
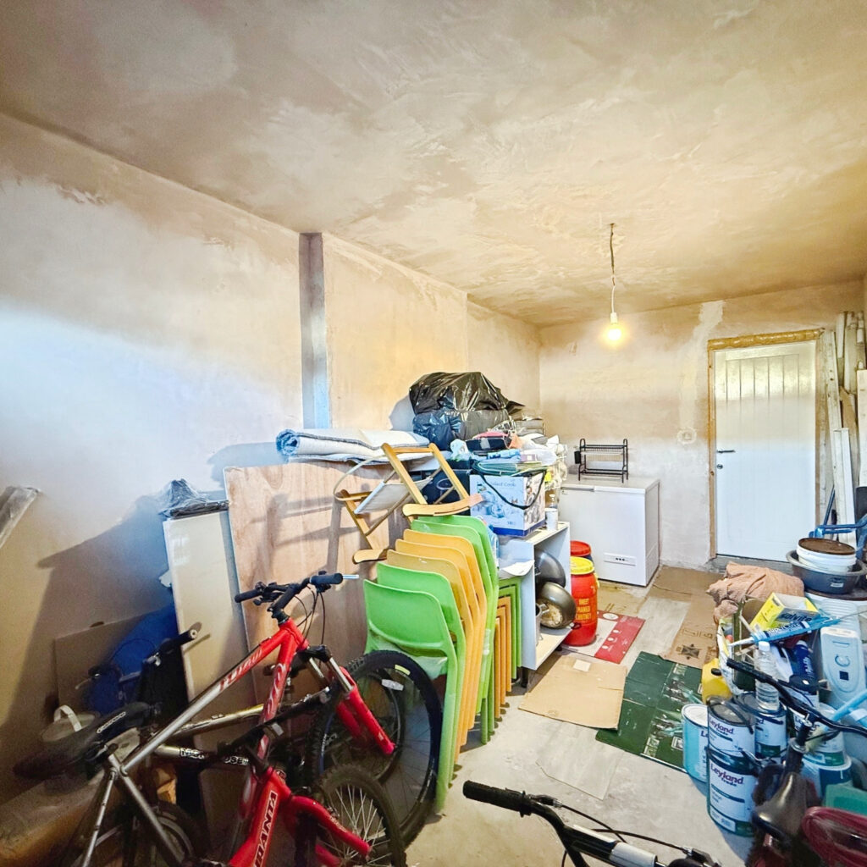
- Spacious driveway to the front with parking for multiple vehicles and a fantastic garage with light and power
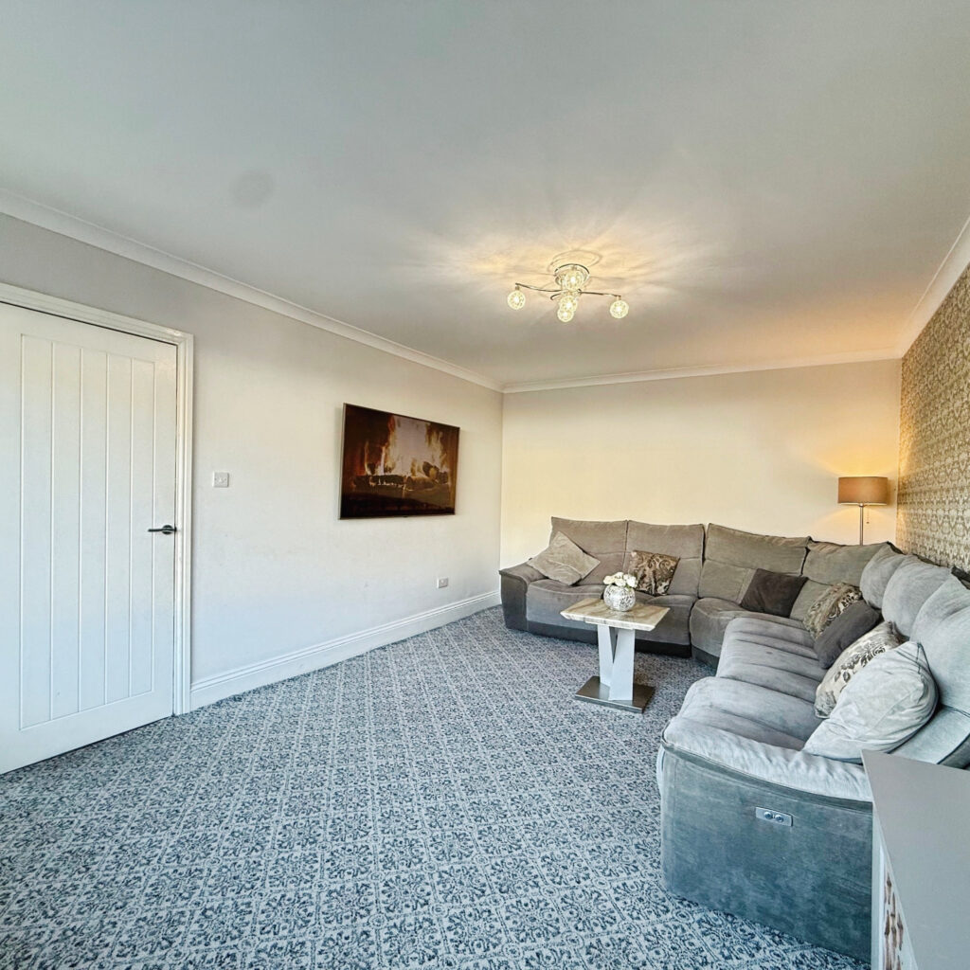
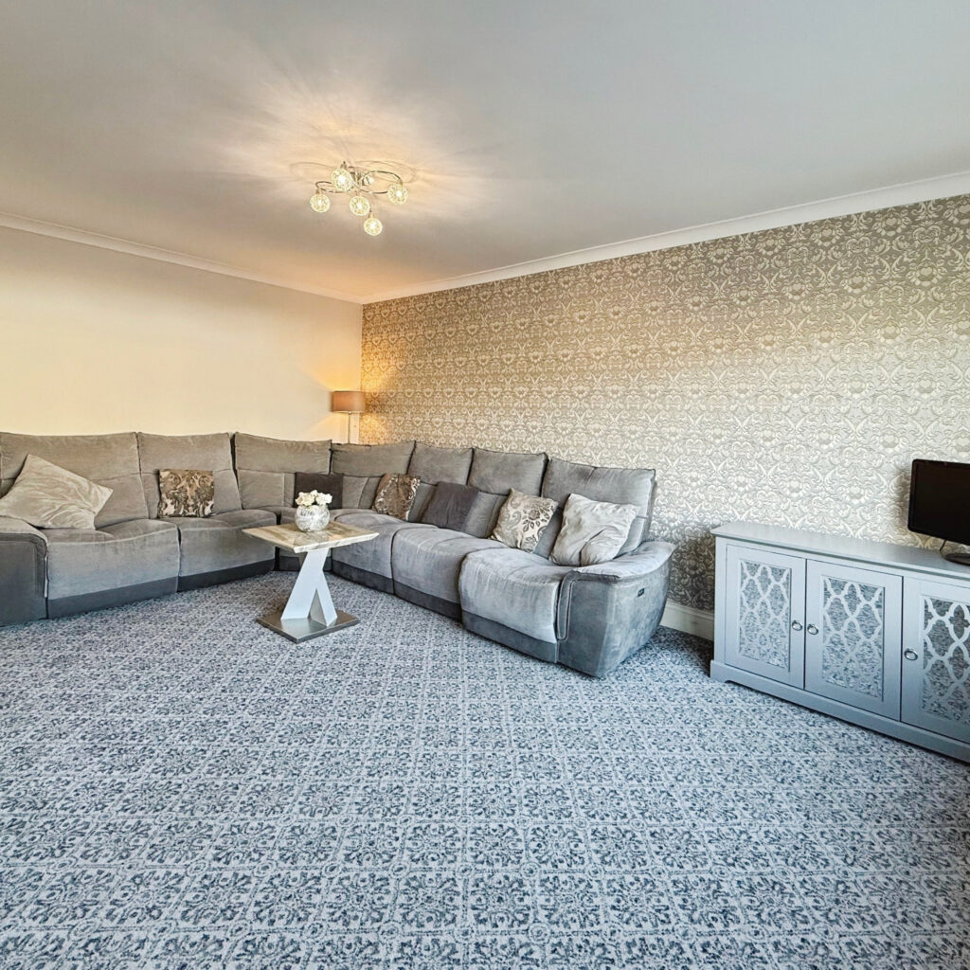
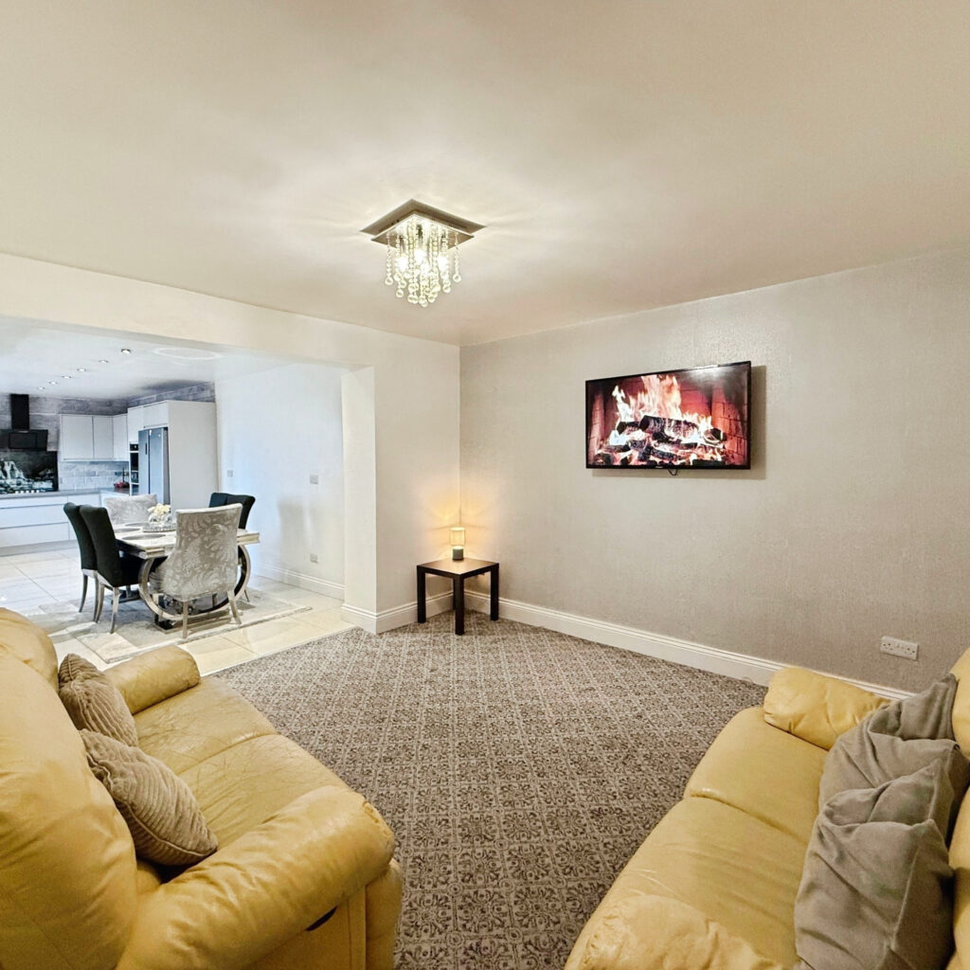
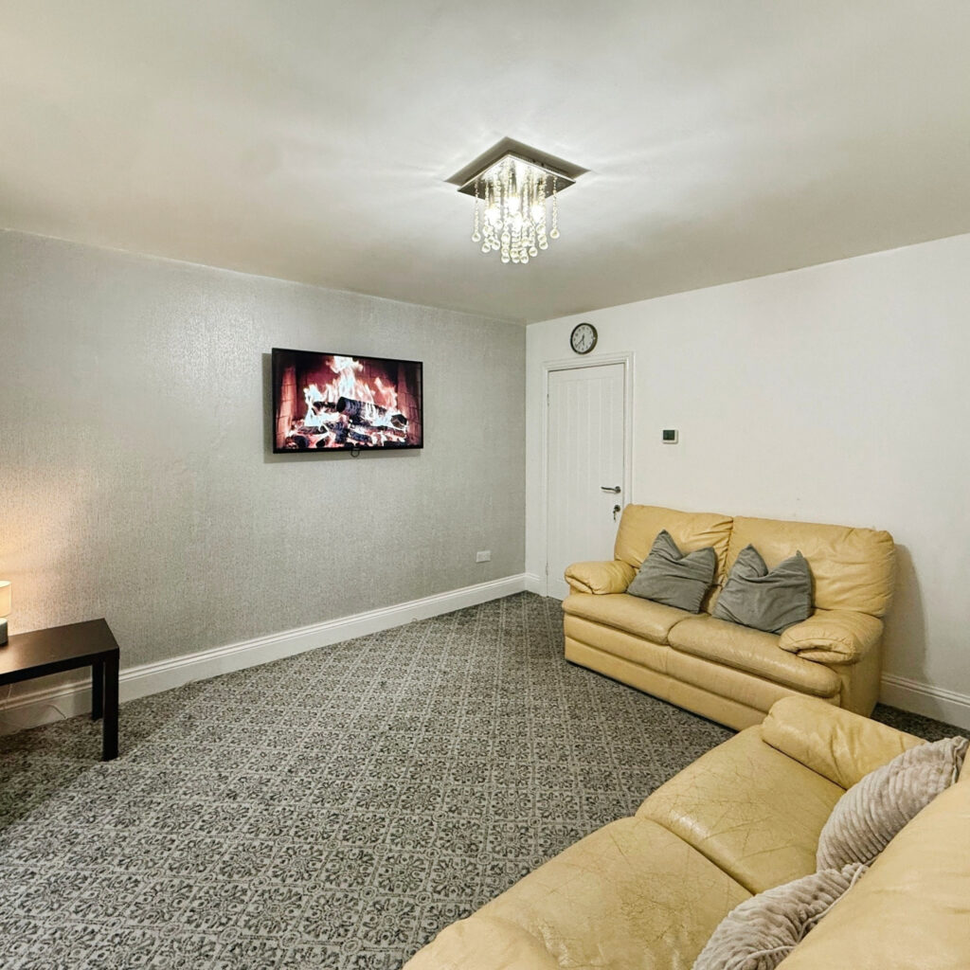
- Spacious main lounge
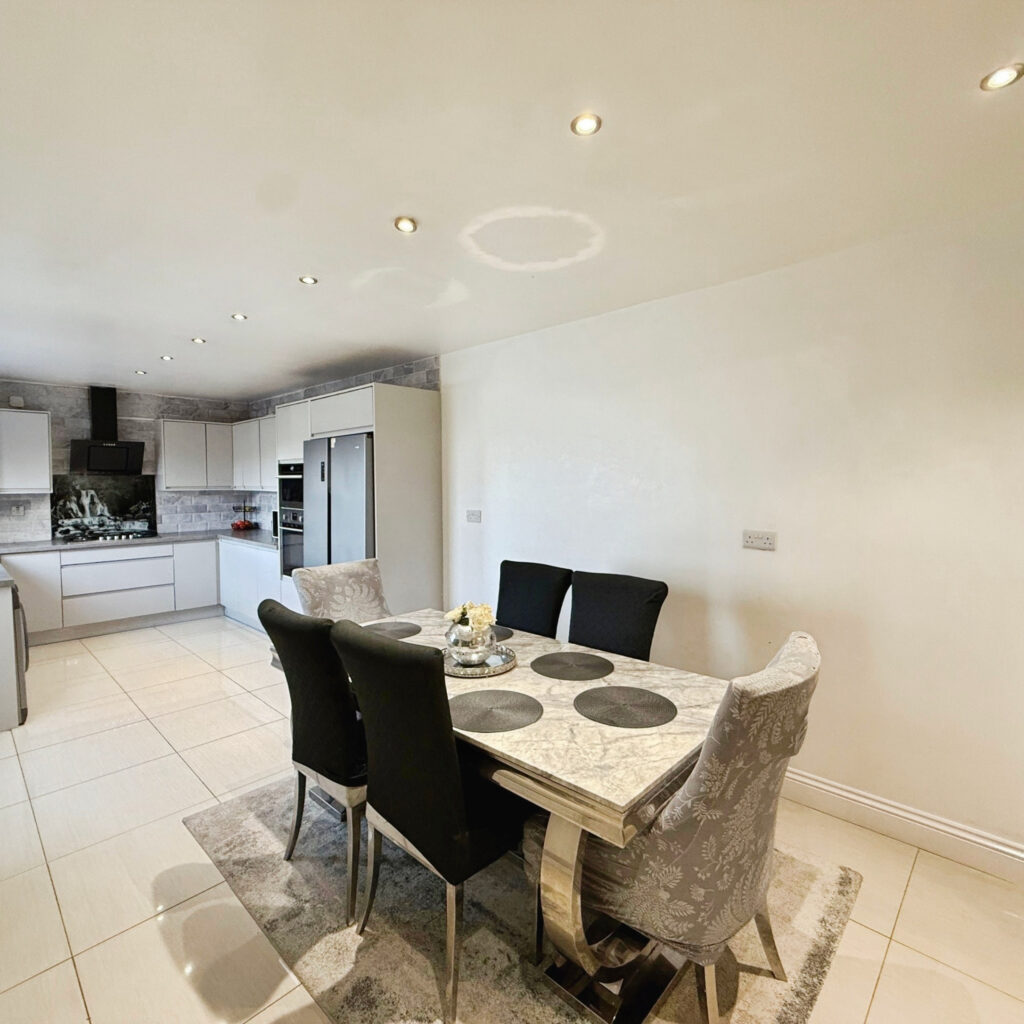
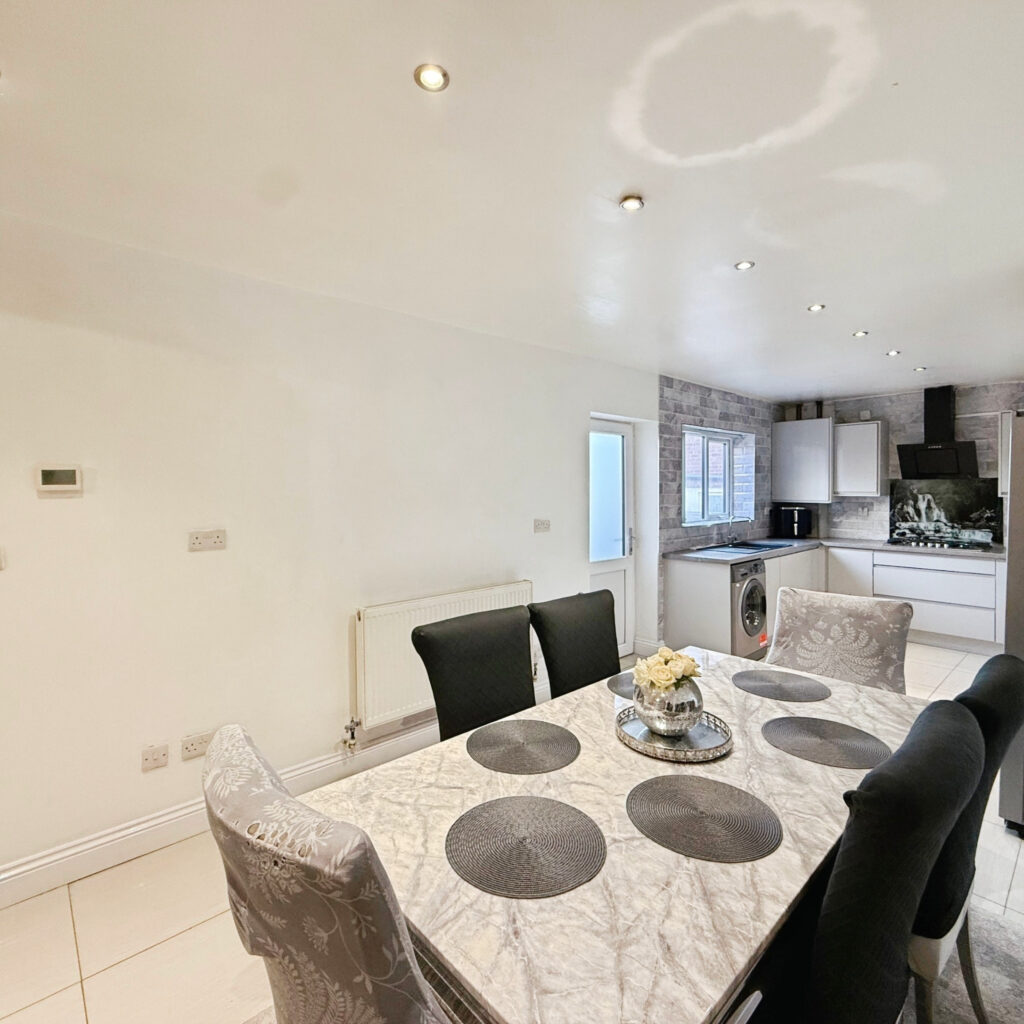
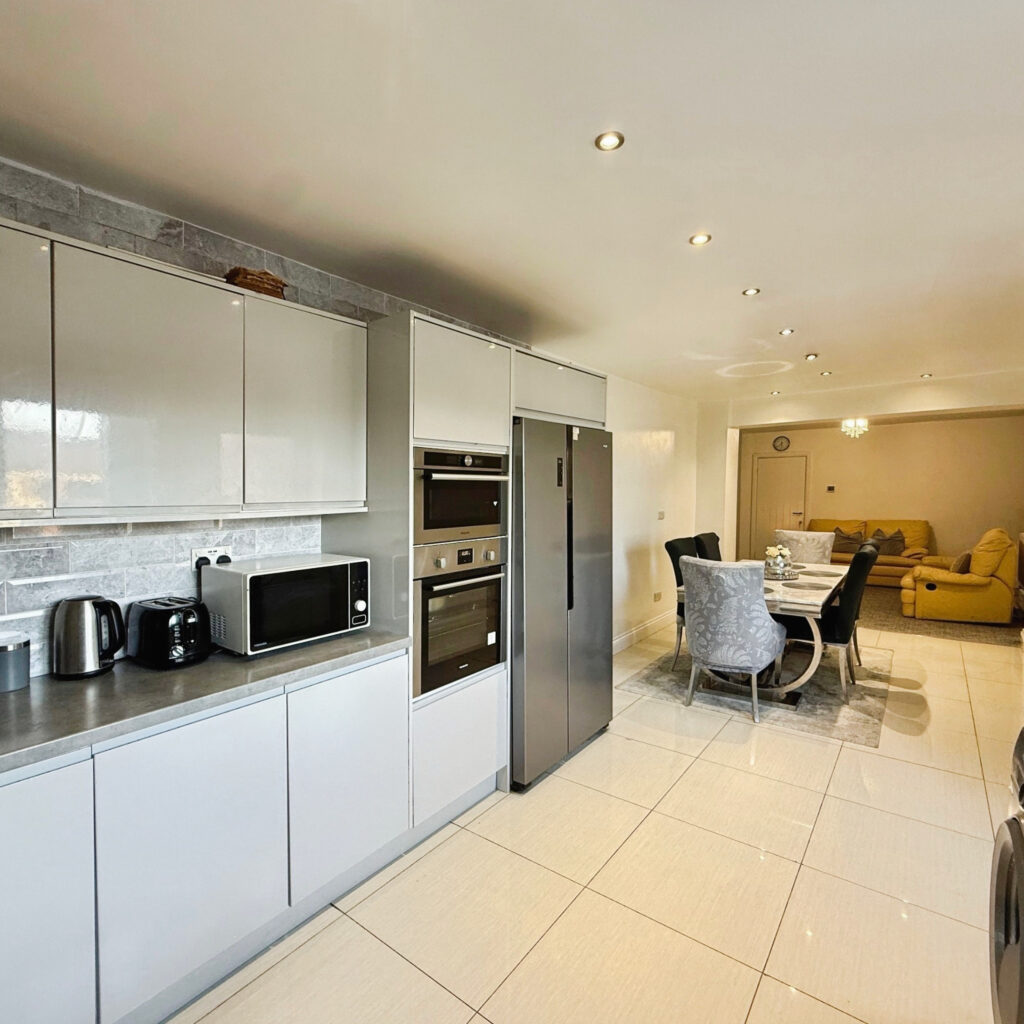
- Fantastic Kitchen/Dining room which has been done to a high standard and also leads through to a further lounge and a door that accesses the garage
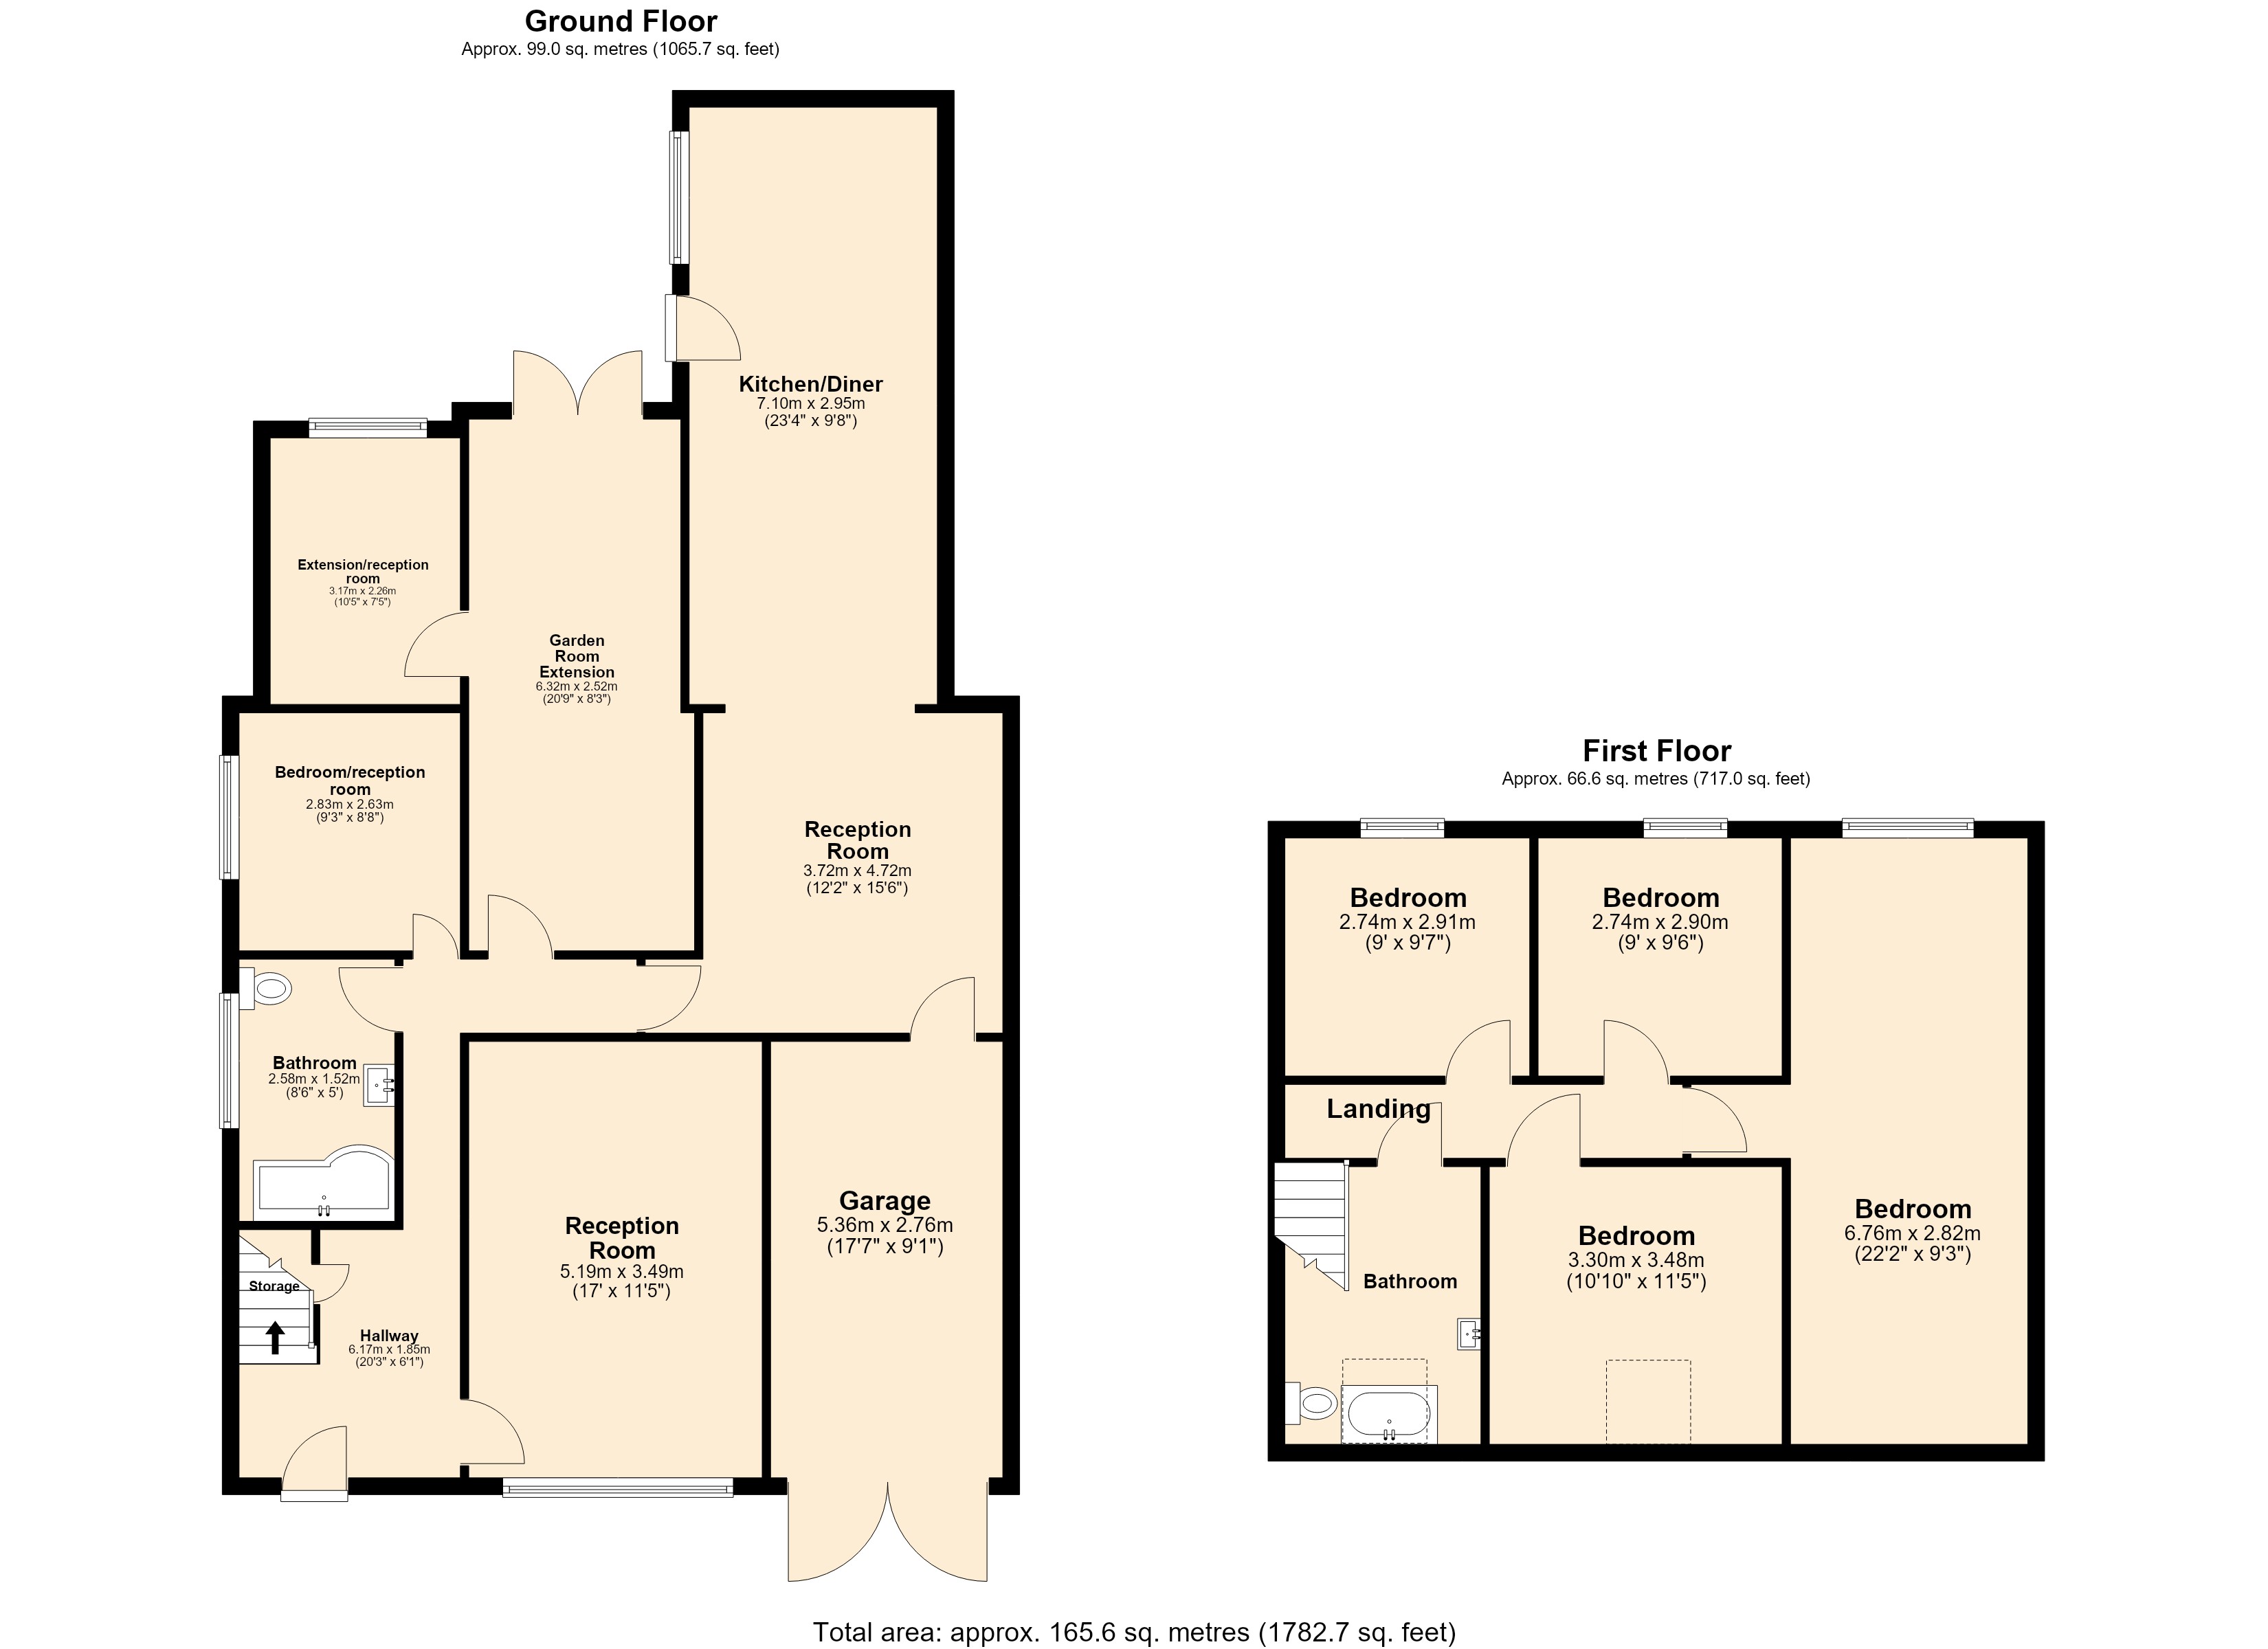
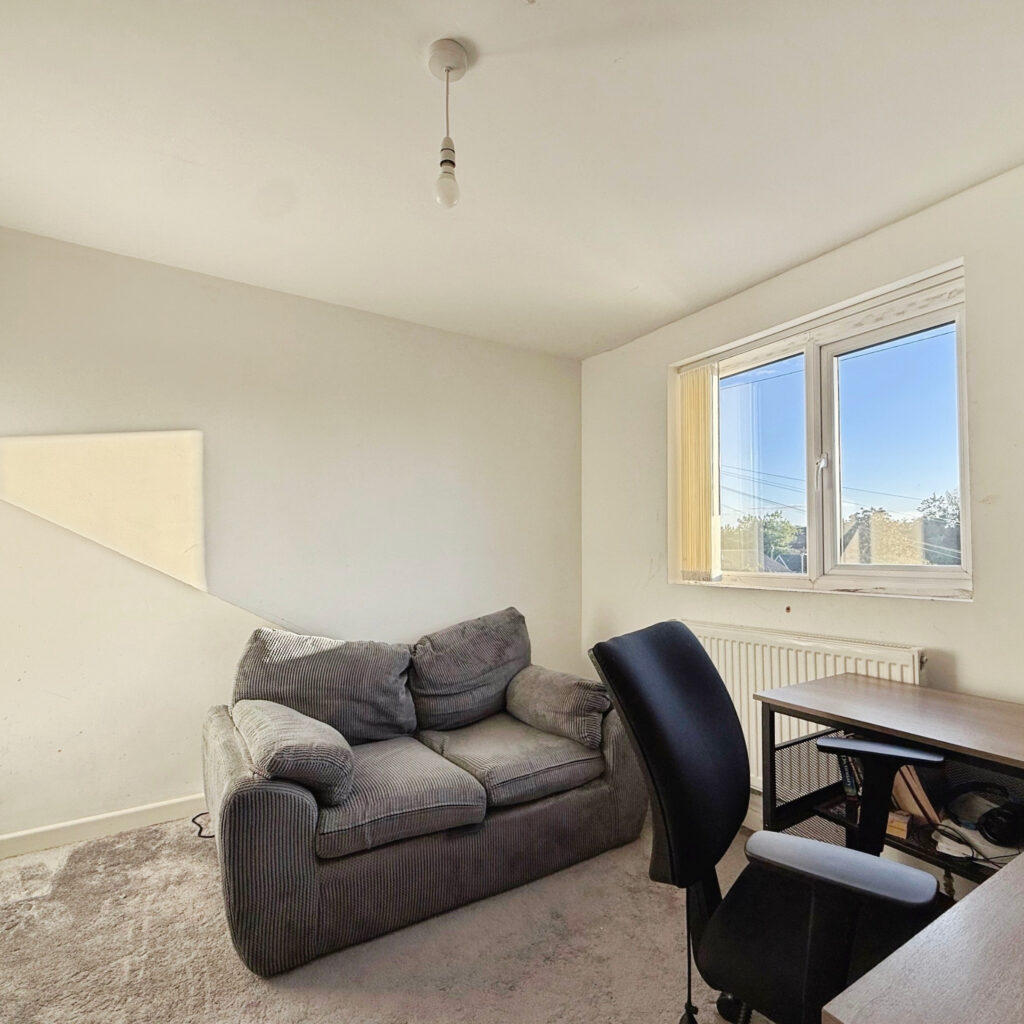
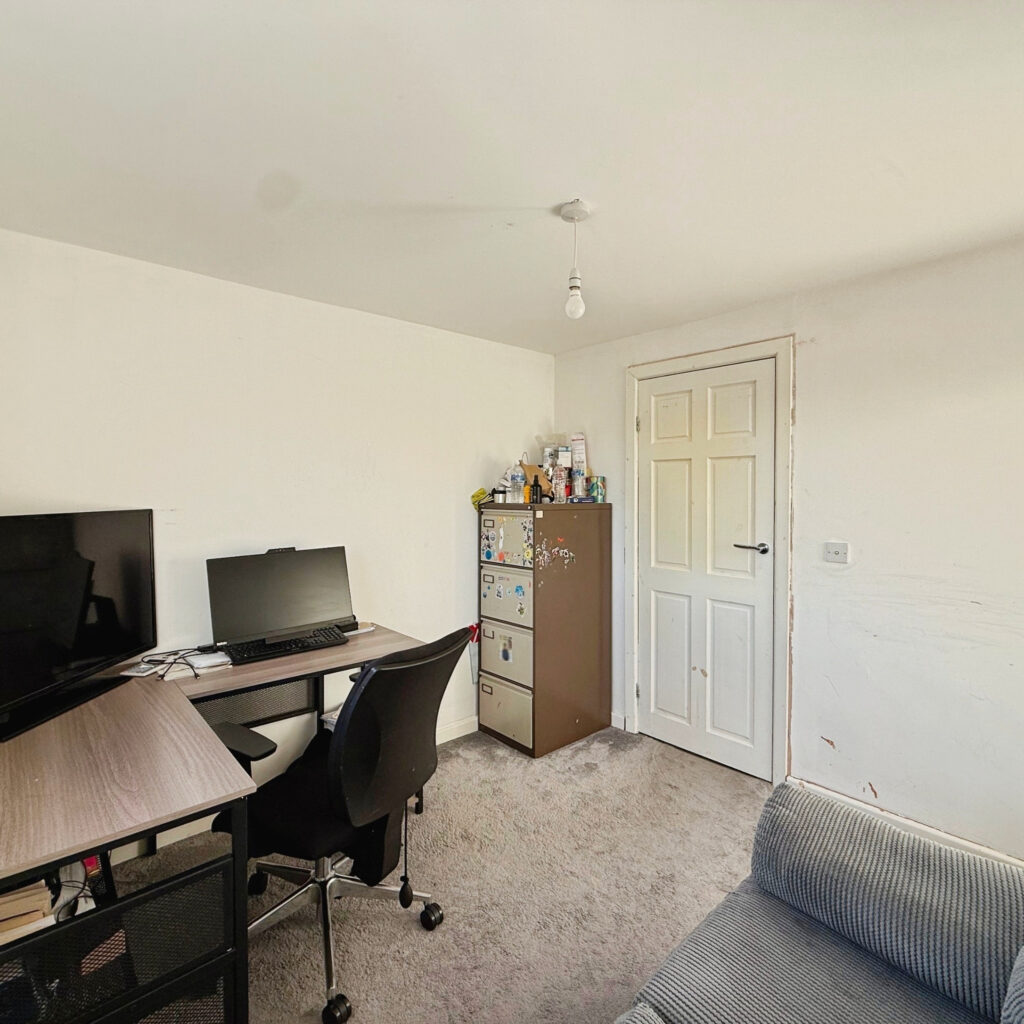
- Ongoing works to the property and a fantastic opportunity for buyers to determine the use of several extra rooms within the property (please see the floorplan)
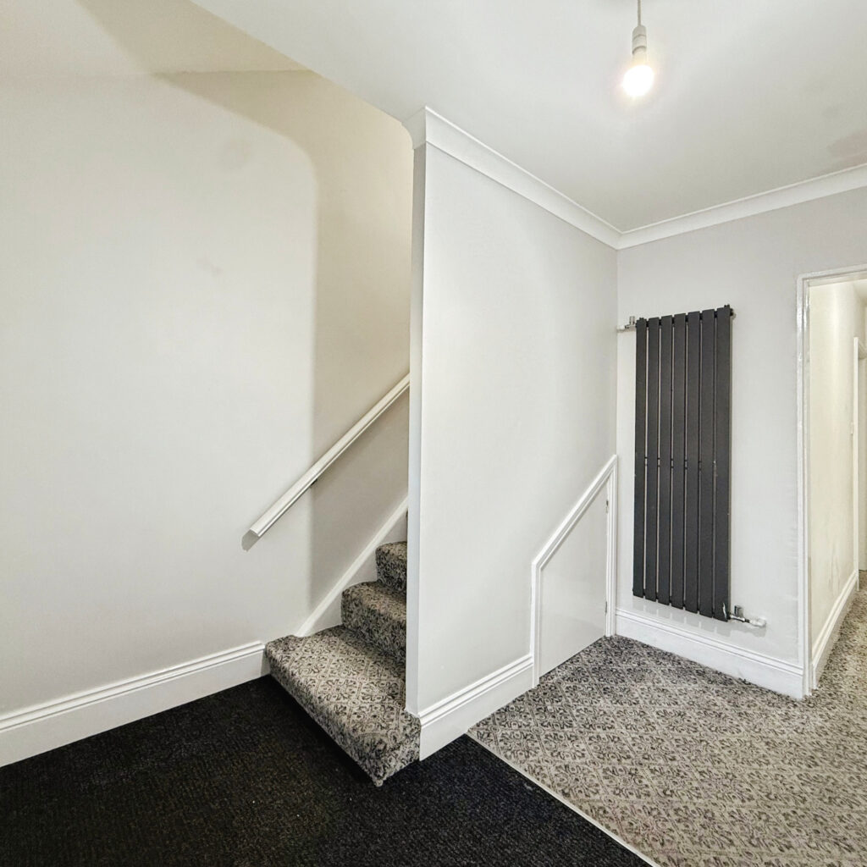
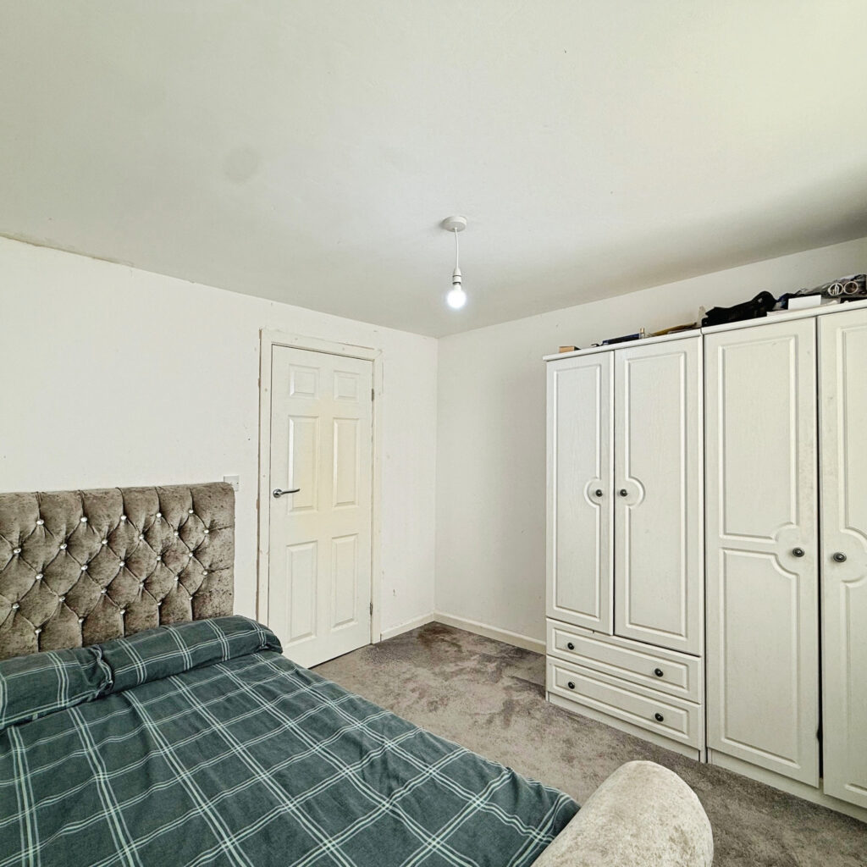
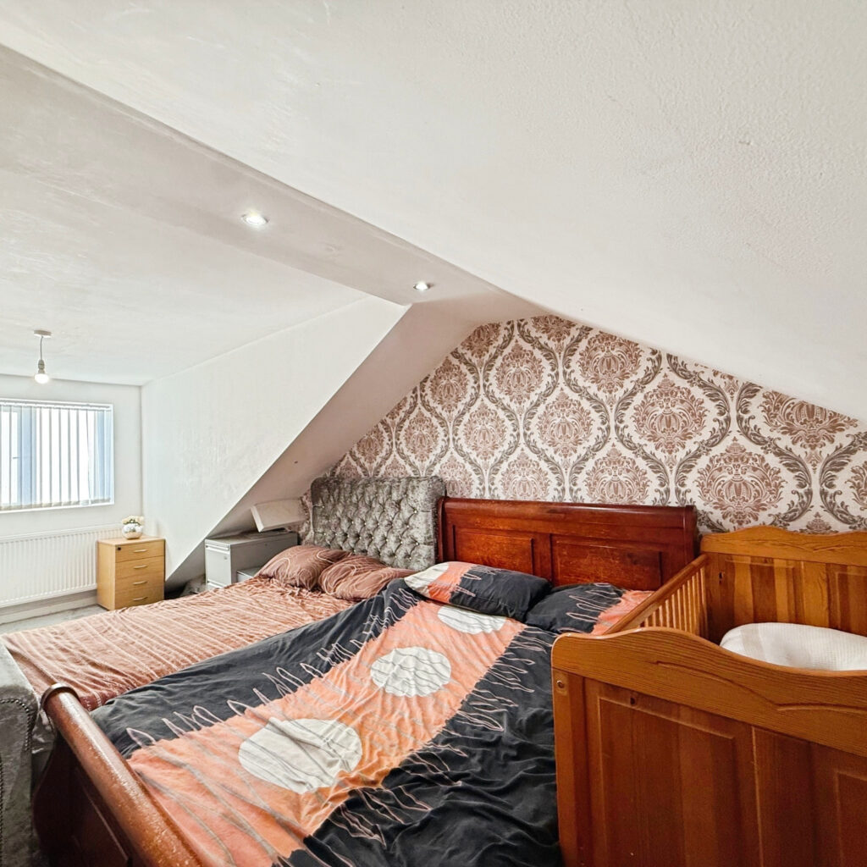
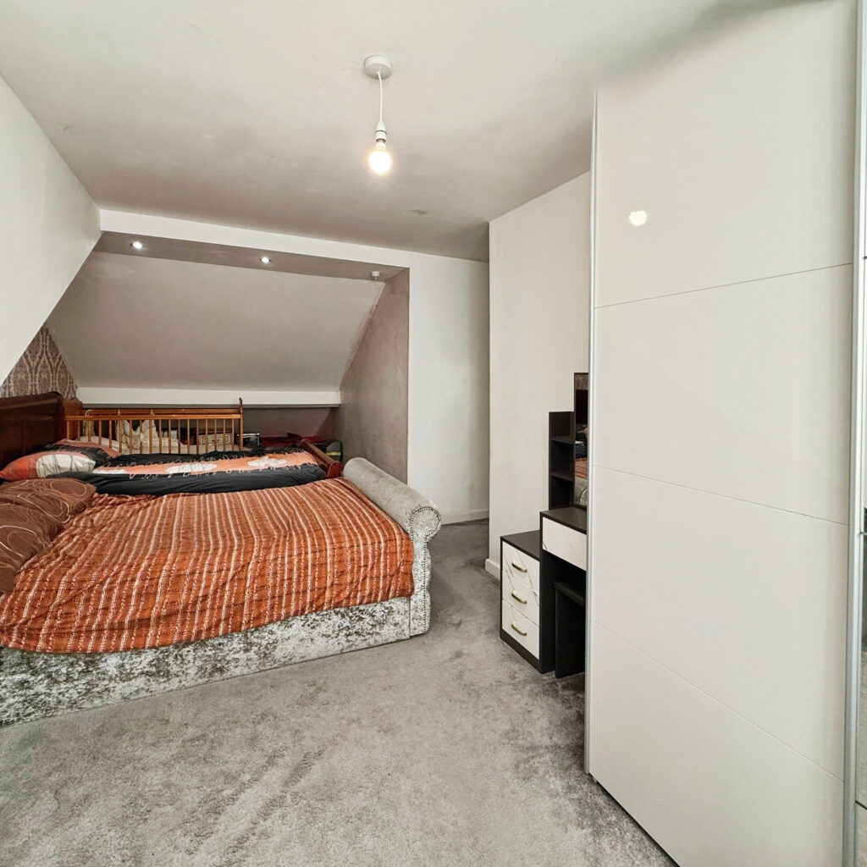
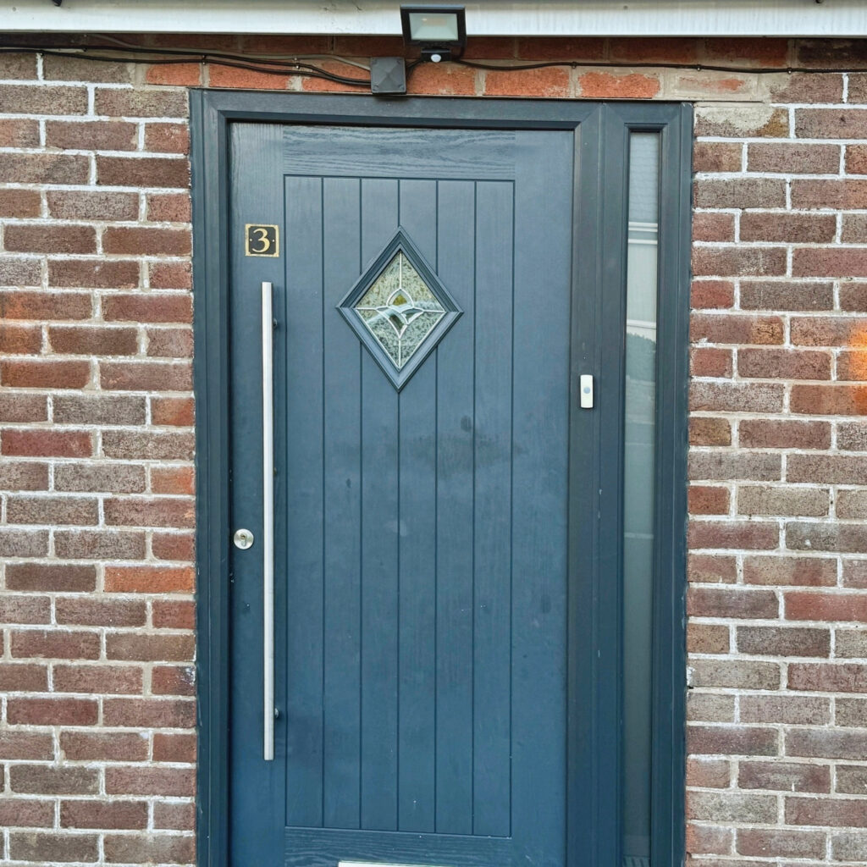
- Spacious entrance hall with access to ground floor and a staircase leading to the first floor accommodation featuring four bedrooms and a family bathroom
Full property description
This impressive five-bedroom semi-detached bungalow presents a rare opportunity to acquire a deceptively spacious and versatile family home, thoughtfully extended to support modern multi-generational living. Upon entering, you are welcomed by a generous entrance hall that provides access to the ground floor accommodation and a staircase leading to the first floor. The ground floor features a large main lounge, ideal for relaxing or entertaining, and a superb kitchen/dining room completed to a high standard, seamlessly connecting to a further lounge area and offering direct access to the garage (which benefits from both light and power). The kitchen is perfect for family gatherings or social occasions, with quality fittings and ample space for dining. The ground floor also includes a well-appointed bathroom, and there are ongoing building works with plumbing in place for an additional en-suite and bedroom, giving buyers a unique opportunity to shape the final layout to their own requirements. Upstairs, the first floor provides four generously sized bedrooms and a stylish family bathroom, ensuring comfortable accommodation for all members of the household. The property’s flexible layout and ongoing works mean that several extra rooms can be adapted to suit a variety of needs, such as home offices, playrooms, or further bedrooms (please see the floorplan for full details). Throughout the home, the sense of space is complemented by thoughtful design choices and quality finishes, creating a warm and inviting atmosphere. The property also benefits from a spacious driveway to the front, providing ample parking for multiple vehicles, and a fantastic garage that is ideal for secure storage or workshop use. This is a fantastic opportunity for buyers seeking a substantial property with scope for personalisation, whether you are looking to accommodate a growing family, create separate living areas for relatives, or simply enjoy a home with abundant space and flexibility. With its generous proportions, high standard of presentation, and ongoing potential for further enhancement, this property stands out as a truly unique offering in the local market. Early viewing is highly recommended to fully appreciate the scale, quality, and possibilities available within this exceptional family home.